Leave a Message

Thank you for your message. We will be in touch with you shortly.

Search Homes

Property Description

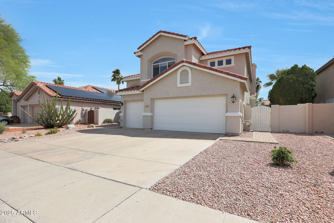
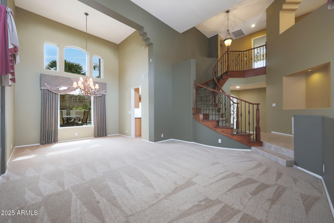
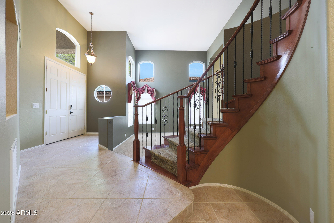
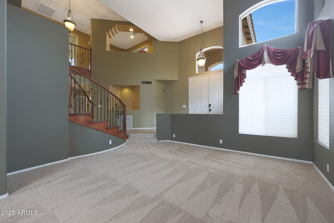
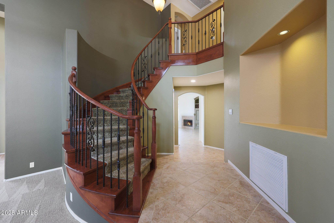
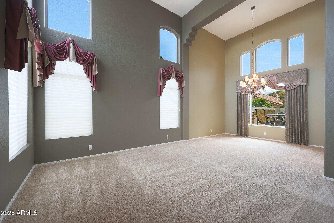
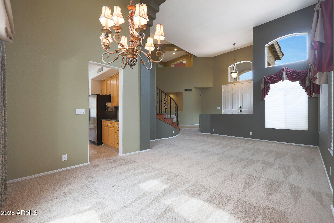
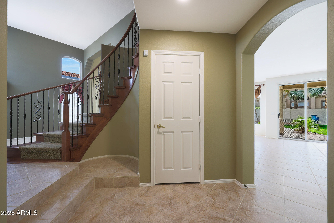
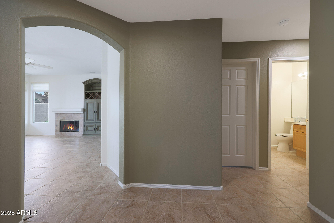
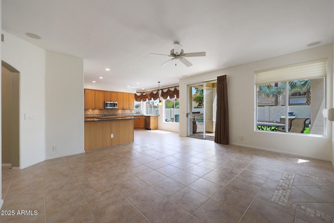
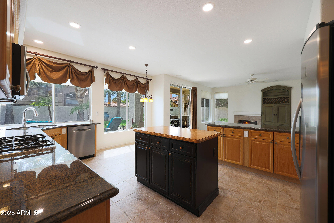
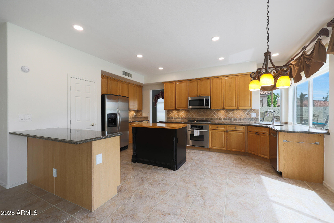
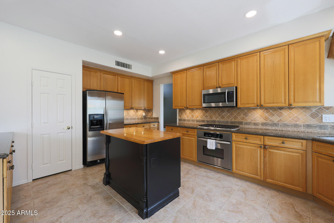
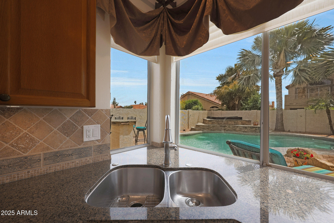
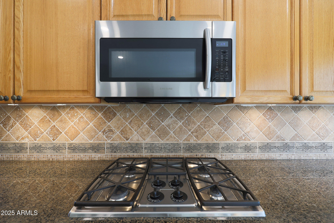
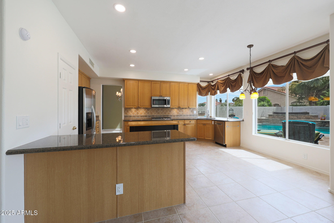
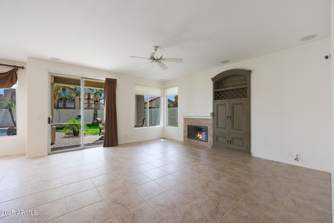
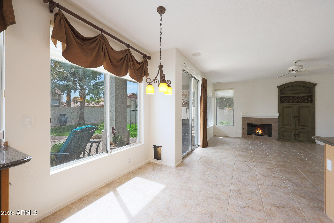
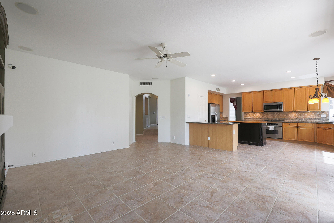
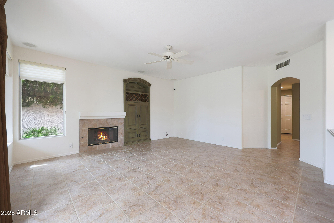
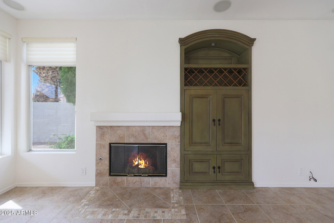
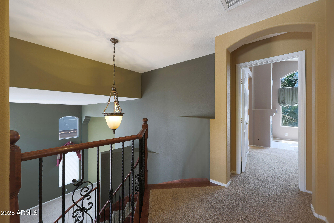
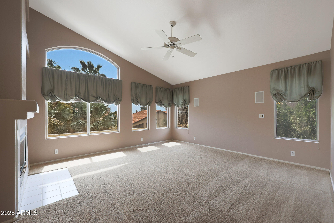
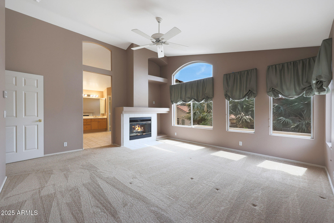
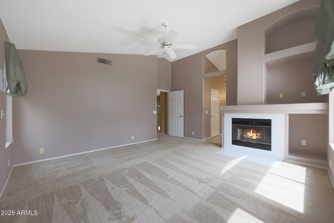
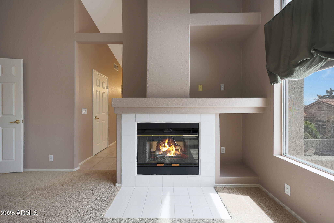
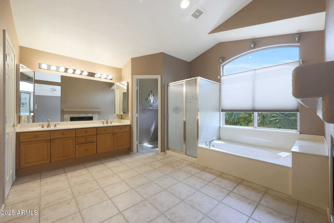
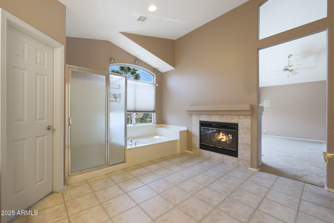
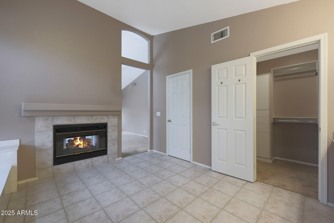
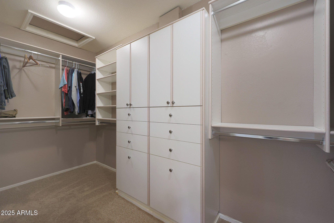
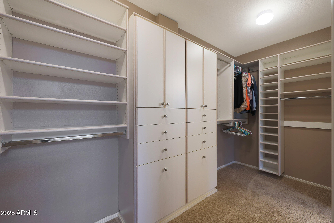
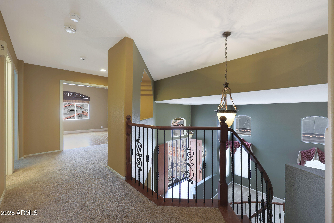
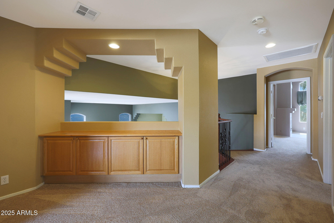
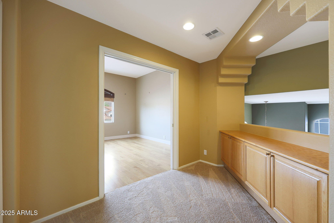
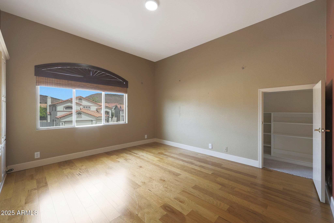
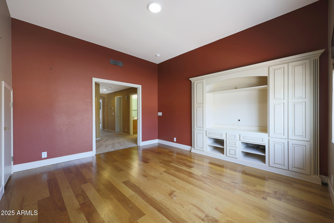
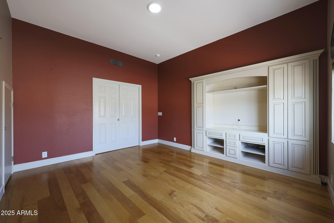
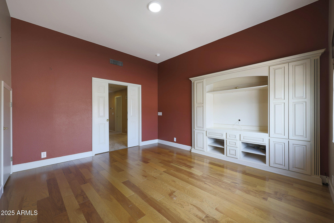
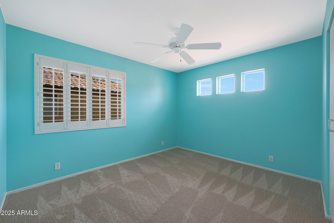

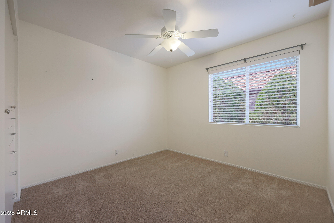
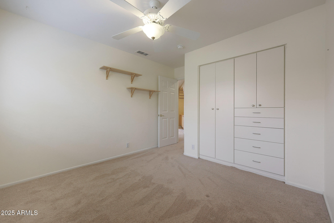
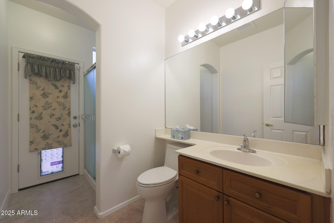
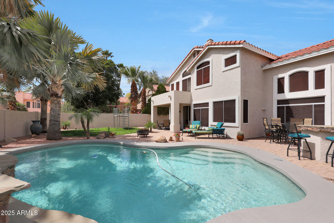
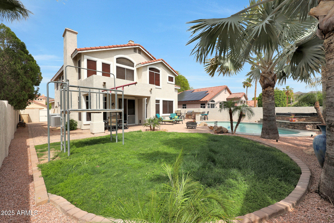
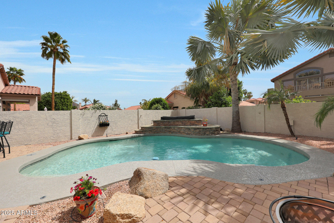
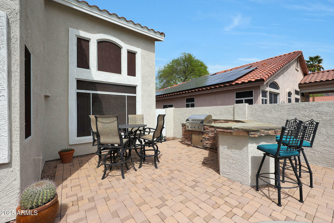
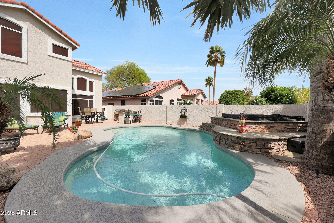
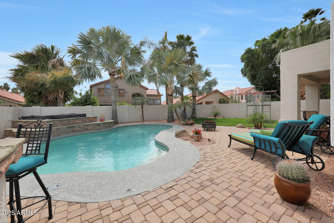
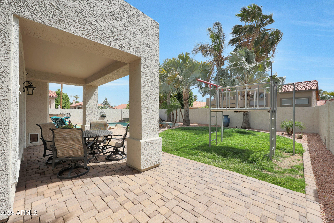
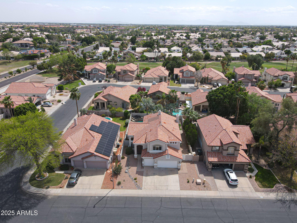
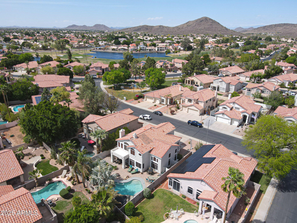
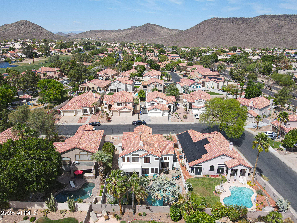
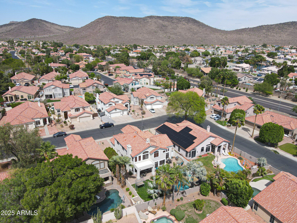
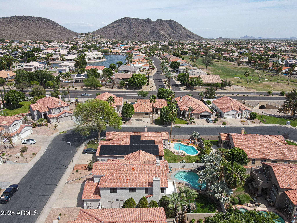
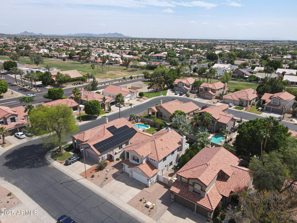

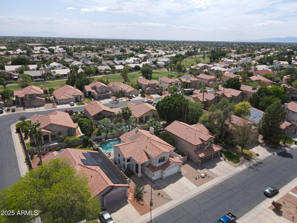
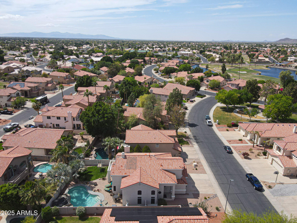
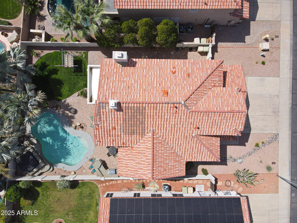
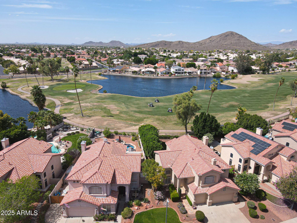
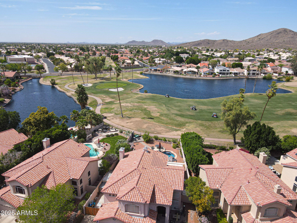
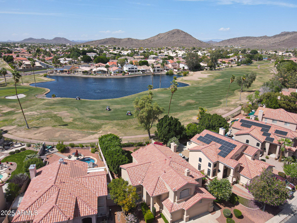
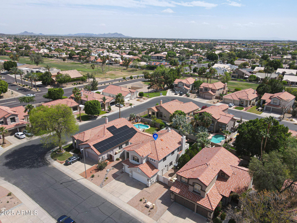
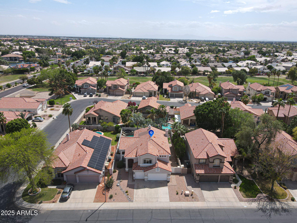
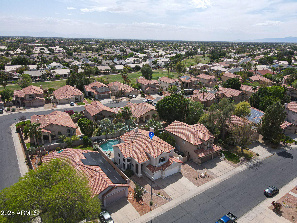

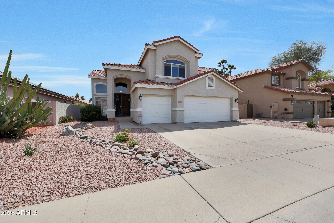
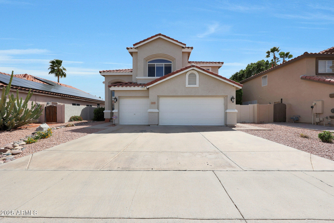
* Beautiful 4 Bdrm 3 Bath home in highly desirable Arrowhead Ranch neighborhood * Sparkling Pool with heated Spa * Kitchen has been updated and looks good - Gas cooktop, Pantry and Kitchen Island * Roof was replaced in March of 2024 * Exterior was repainted in March of 2024 * Home has a Custom Wood Spiral Staircase * Great Master bdrm with Two way gas fireplace and large bathroom * Bonus room upstairs that could be used as a 5th Bdrm * Beautifully landscaped backyard with Built in BBQ, Pavers, Block fence has been stucco'd and painted and more... * Gas fireplace with Custom Built-ins in the family room * This home shows True Pride of Ownership *
Overview

Property Status
Sold
Date Sold
June 12, 2025
Lot Size
7,000 Sq.Ft.
MLS ID
6844815
Property Type
Residential
Year Built
1994

Features & Amenities

View Description
Mountain(s)
Stories
2
Garage Spaces
3.0
Water Source
City Water
Pool
Variable Speed Pump, Play Pool
Roof
Tile
Lot Features
North/South Exposure, Sprinklers In Rear, Sprinklers In Front, Desert Back, Desert Front, Grass Back, Auto Timer H 2 O Front, Auto Timer H 2 O Back
Parking
Garage Door Opener, Direct Access, Attchd Gar Cabinets
Heat Type
Natural Gas
Air Conditioning
HVAC SEER Rating, Central Air, Ceiling Fan(s), Programmable Thmstat
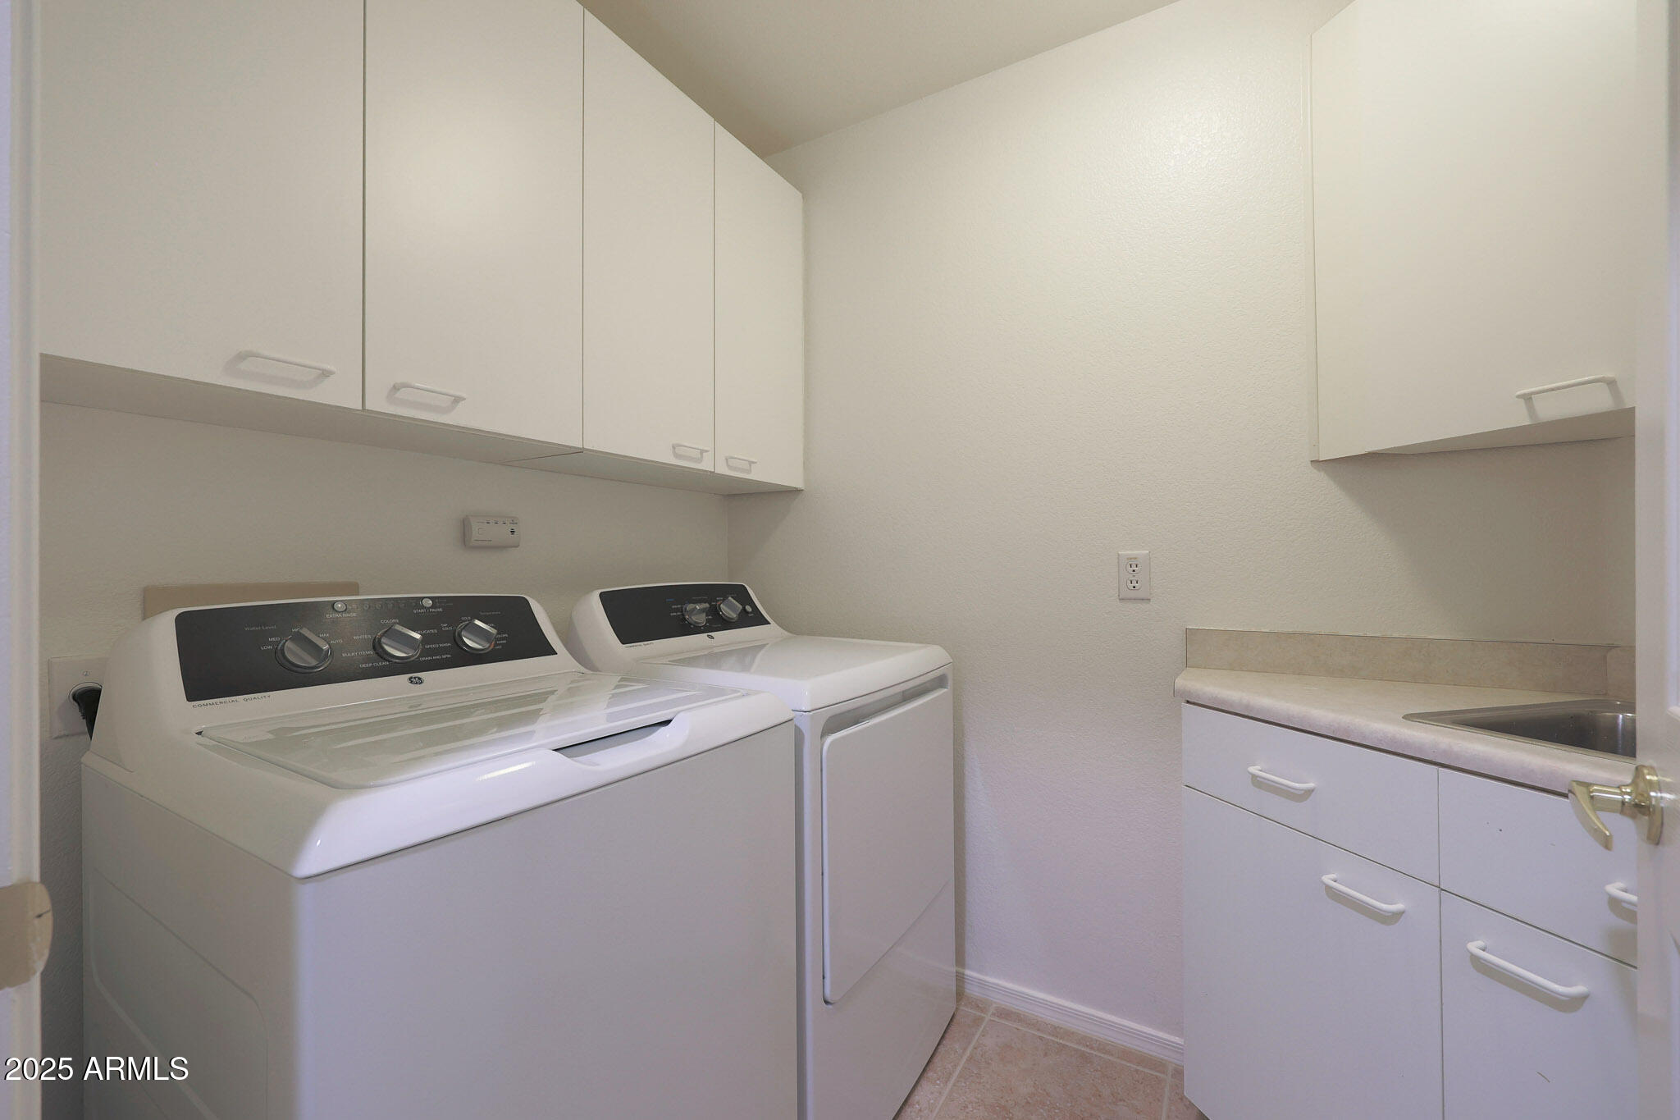
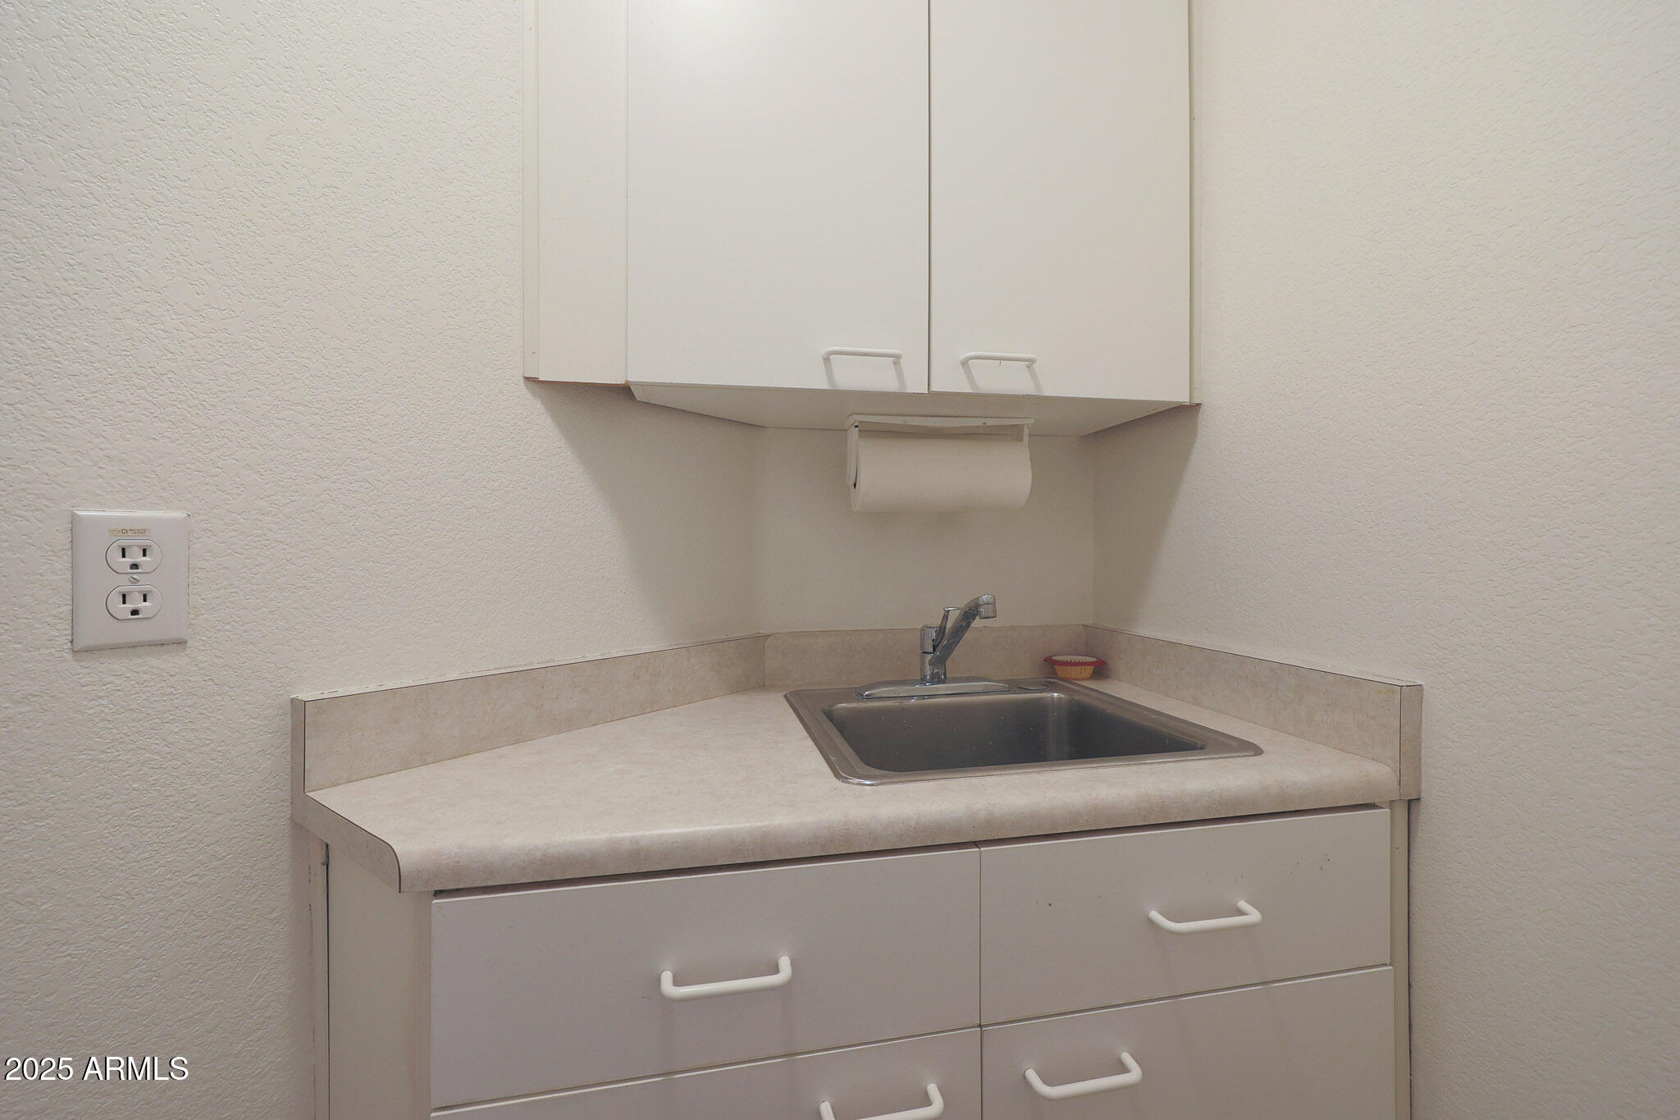
Laundry Room
Inside, Gas Dryer Hookup
Fireplace
Two Way Fireplace, Family Room, Master Bedroom, Gas
Appliances
Water Softener Owned, Built-in Microwave, Dishwasher, Disposal, Gas Cooktop
Other Interior Features

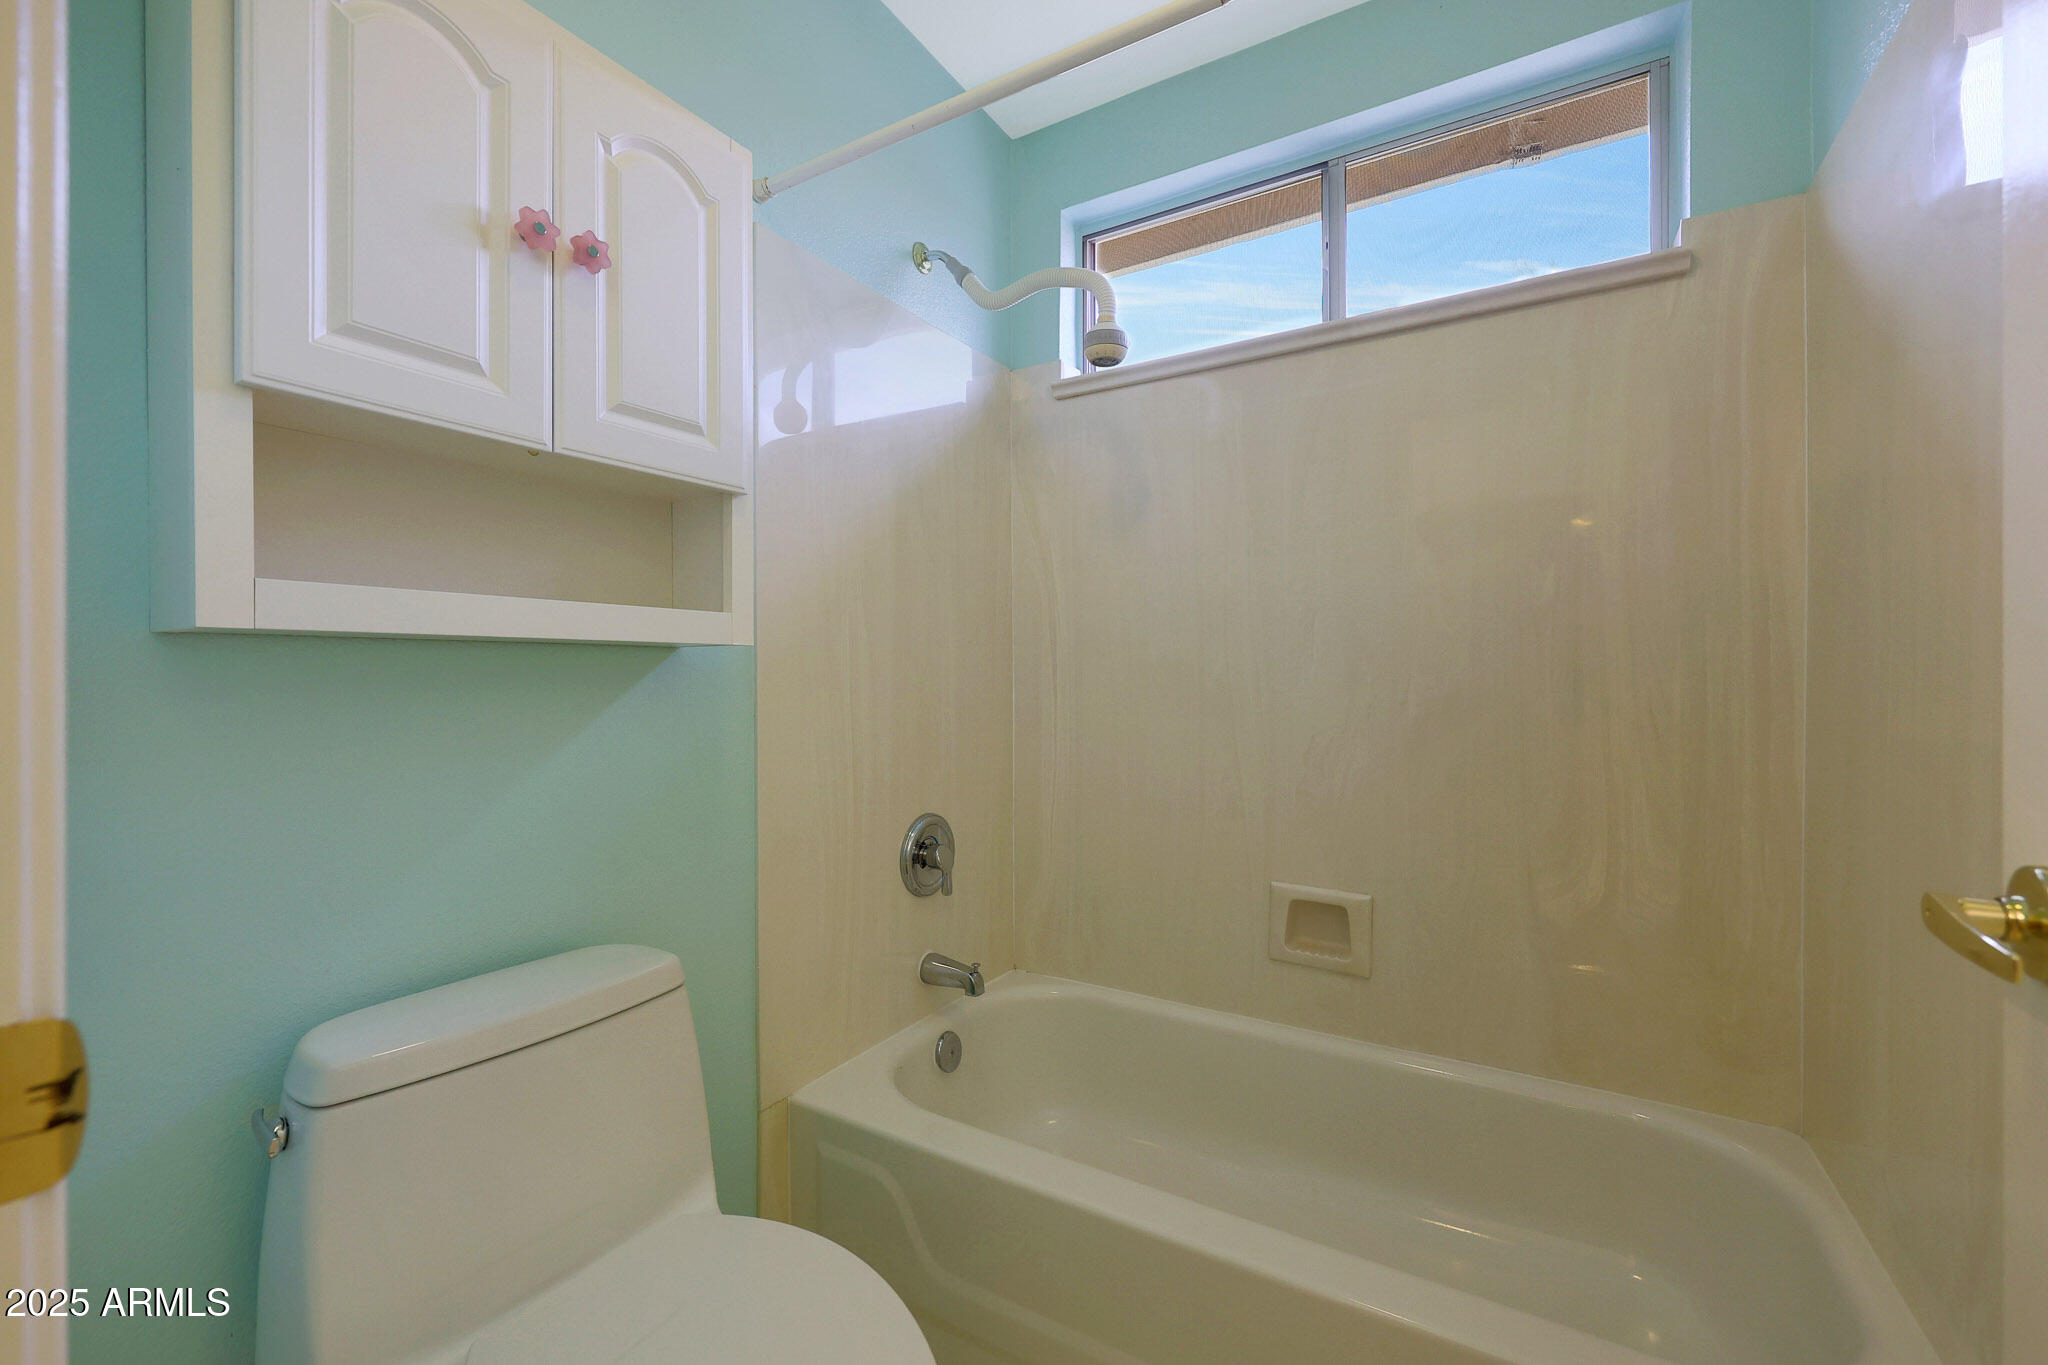
Walk-in Pantry, High Speed Internet, Granite Counters, Double Vanity, Upstairs, Eat-in Kitchen, Breakfast Bar, 9 Flat Ceilings, Vaulted Ceiling(s), Kitchen Island, Full Bth Master Bdrm, Separate Shwr Tub
Sewer
Sewer in Cnctd, Public Sewer
Security Features
Security System Owned
Other Exterior Features
Built-in Barbecue
Elementary School
Legend Springs Elementary
Middle School
Hillcrest Middle School
High School
Mountain Ridge High School
School District
Deer Valley Unified District
Sales Price
$612,500
Real Estate Tax
$2,867/yr
HOA
$256/3 mos

Downloads

5959 W LONE CACTUS Drive

Schedule a Tour

I would love to help you see this beautiful home! As a full-service brokerage, I can help you tour. Please submit an offer, and answer questions about the buying process.

Thank you

for your interest in 5959 W LONE CACTUS Drive, Glendale, AZ 85308

5959 W LONE CACTUS Drive
Navigate

I'm Interested In

5959 W LONE CACTUS Drive

or
  • CallAnthony Guerriero

    License #AZ - 663981000

    480.544.2466
  • Follow Us On Instagram