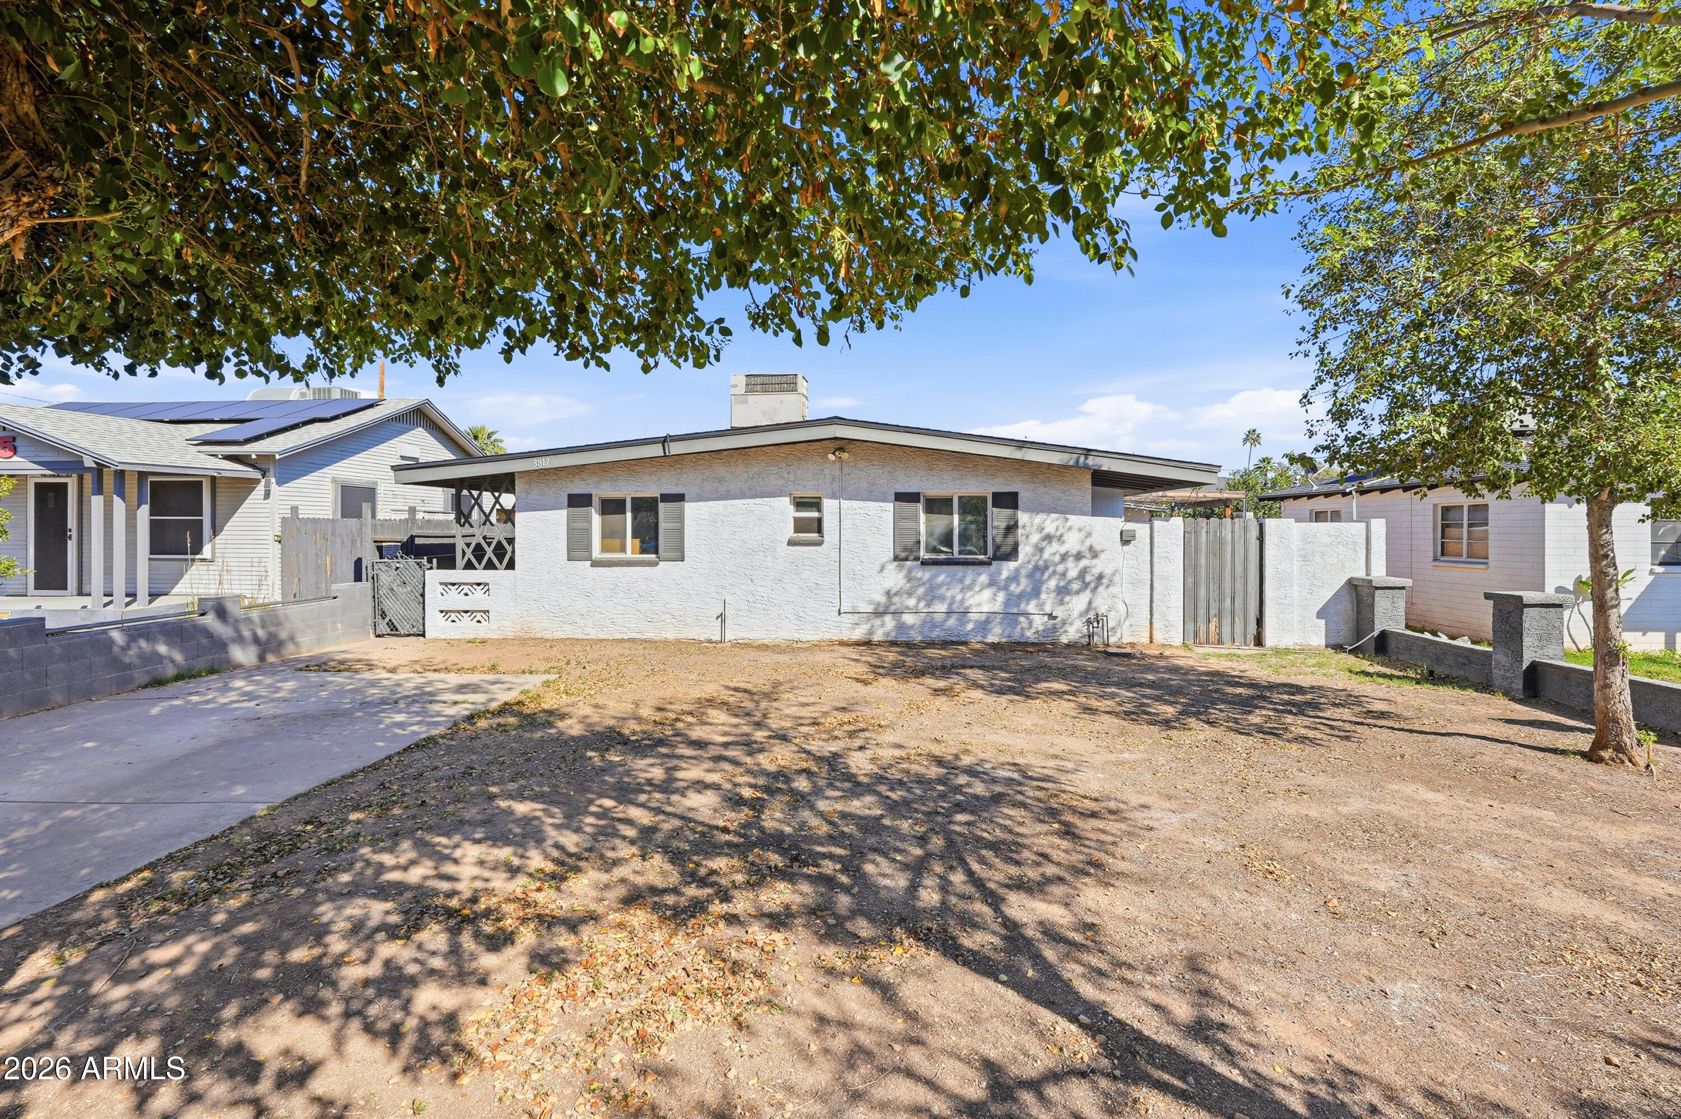
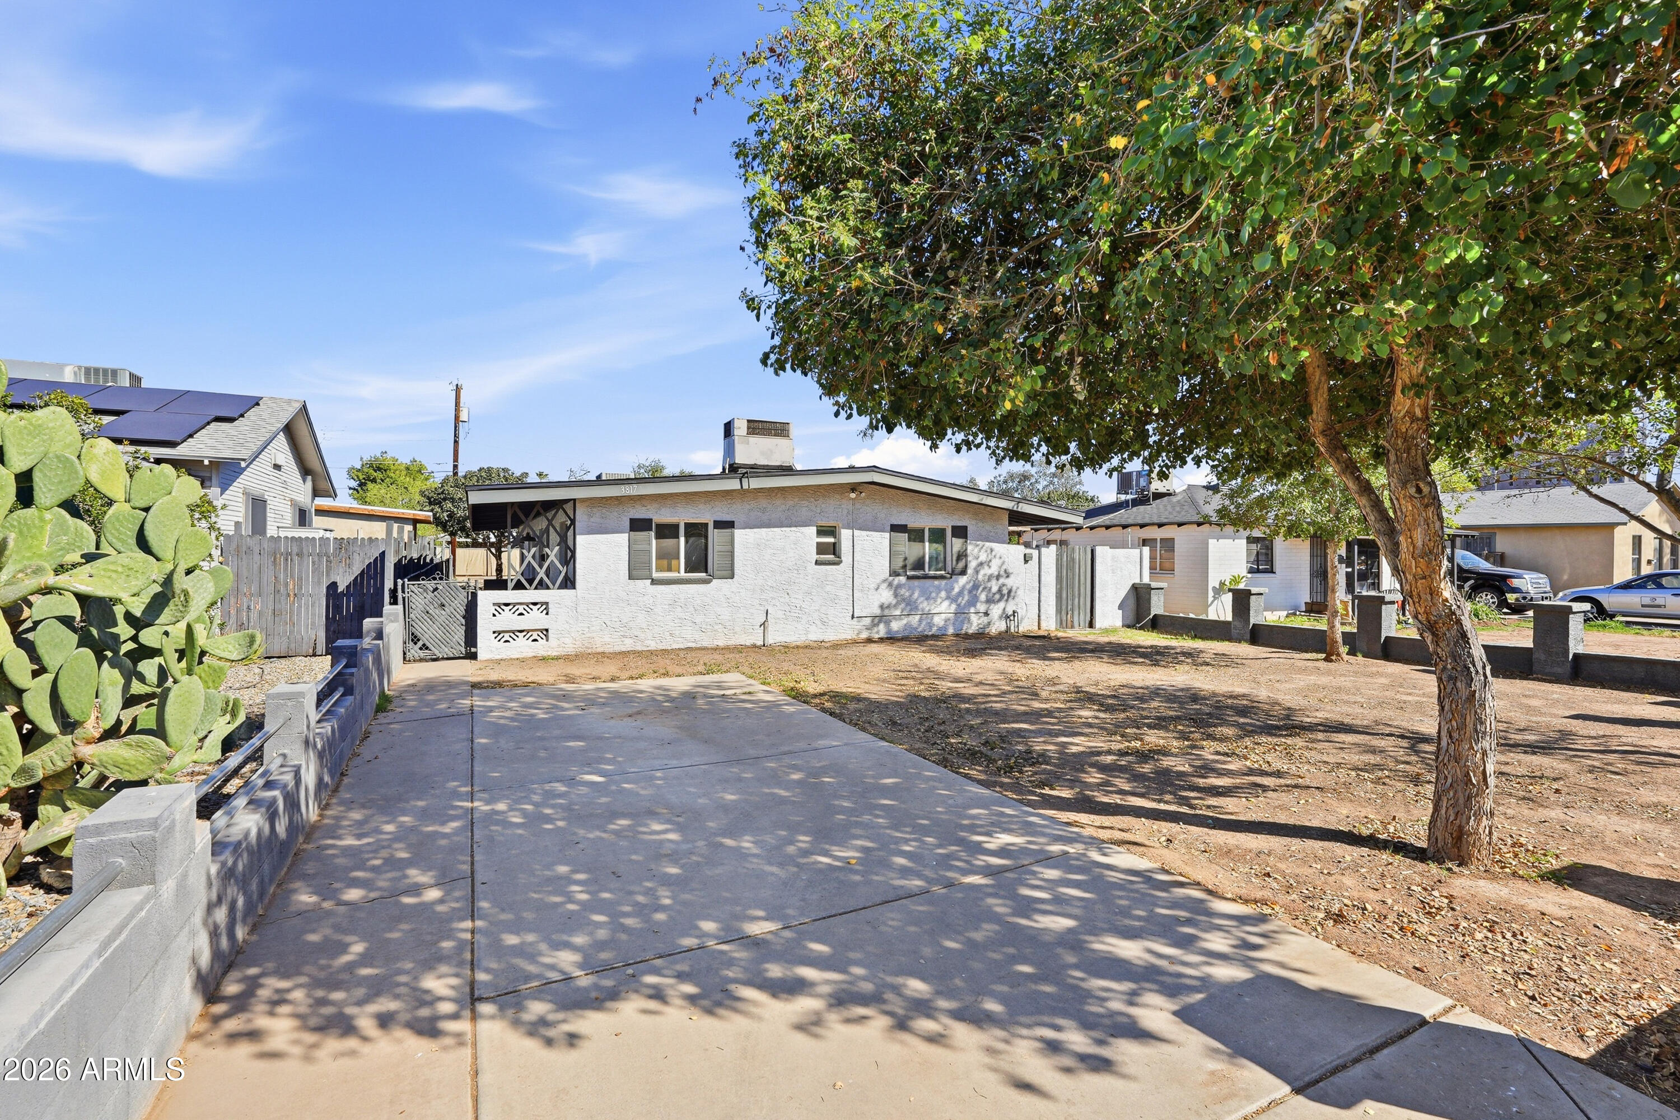
Exceptional investment opportunity in the heart of Phoenix! This duplex offers versatility, strong rental potential, and multi-generational living options. Zoned multifamily and qualifying for both FHA and conventional financing, this property is ideal for investors seeking cash flow or owner-occupants looking to offset their mortgage by living in one unit and renting the other. Complete roof replacement in 2026.
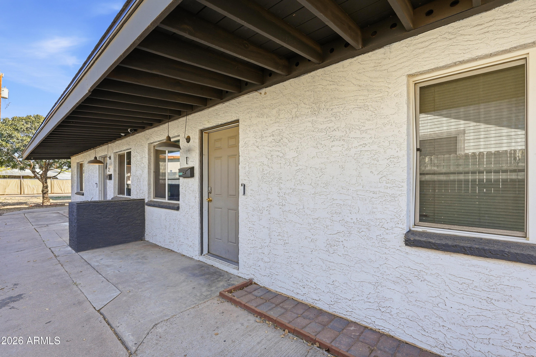
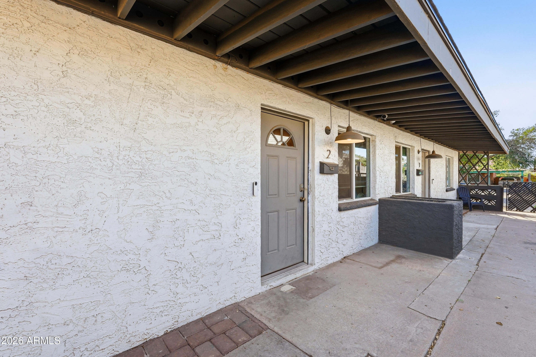
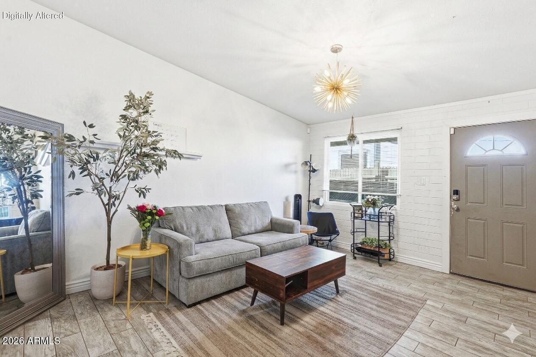
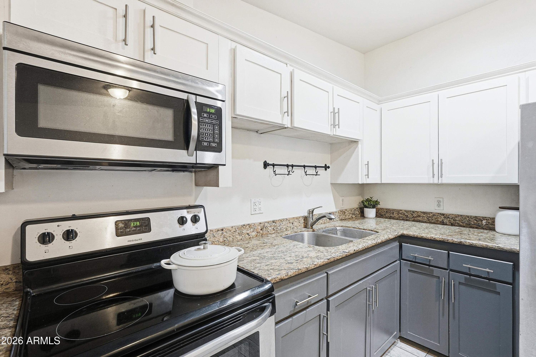
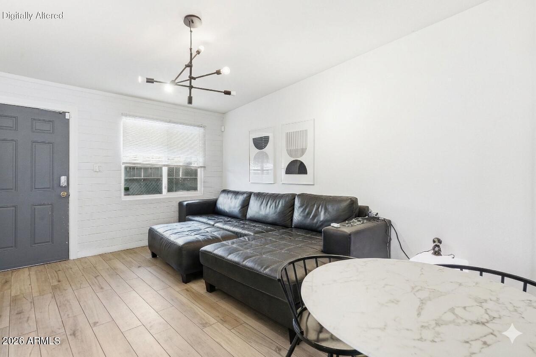
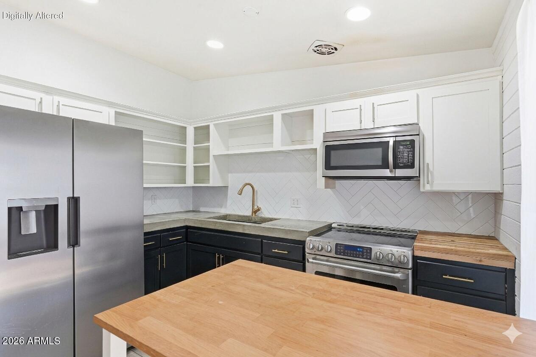
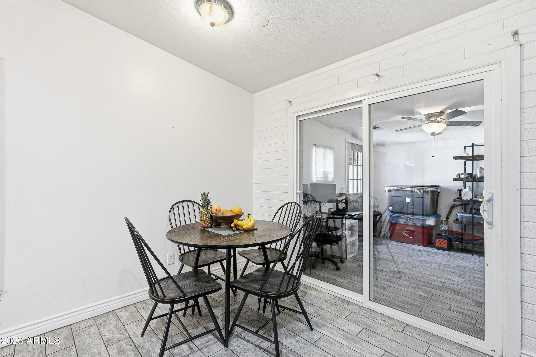
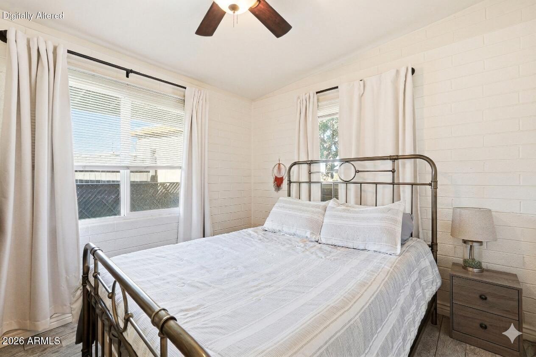
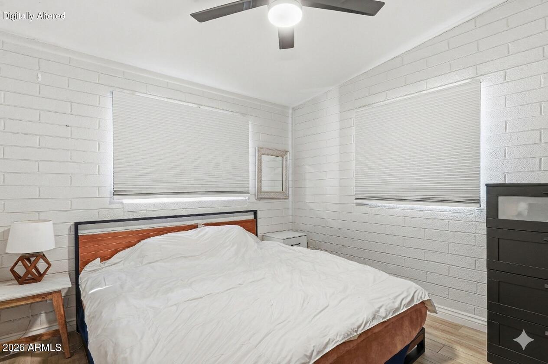
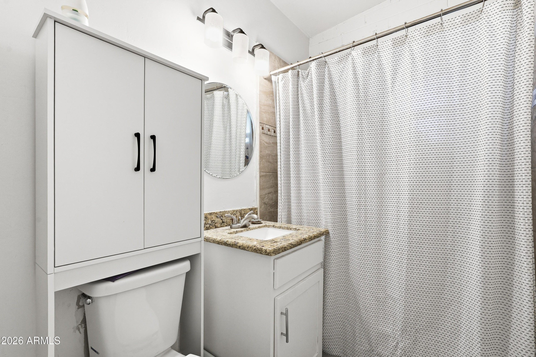
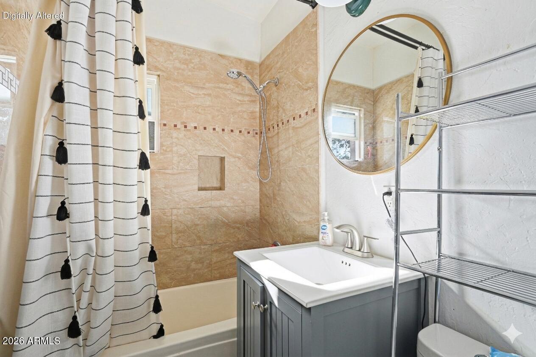
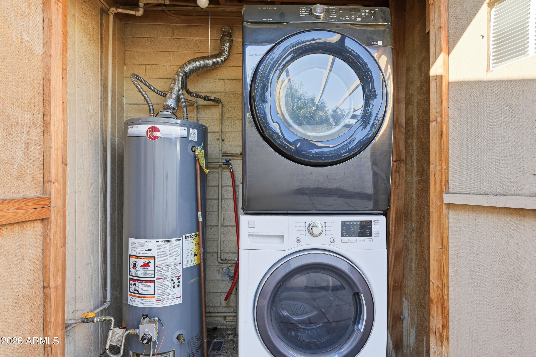
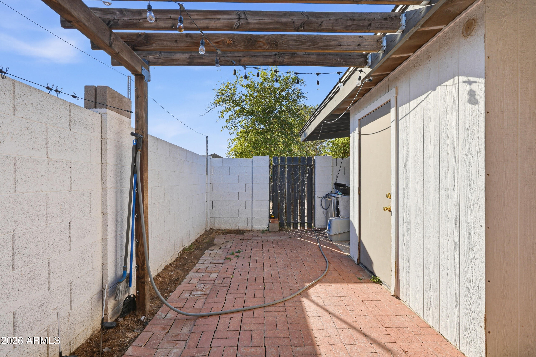
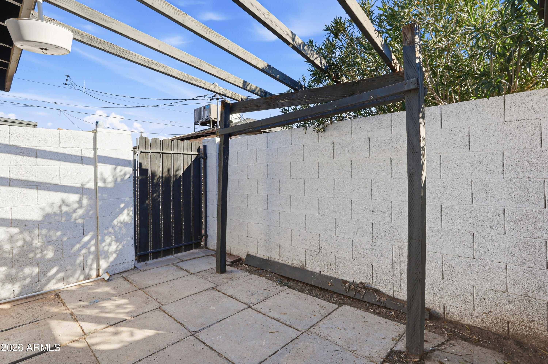
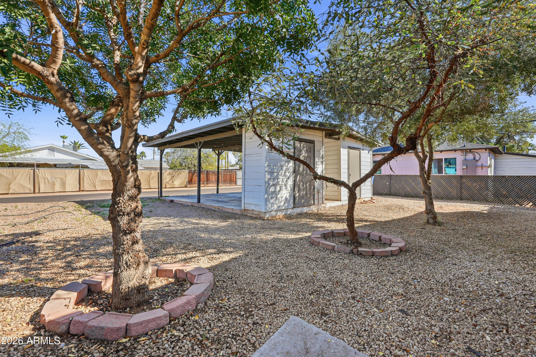
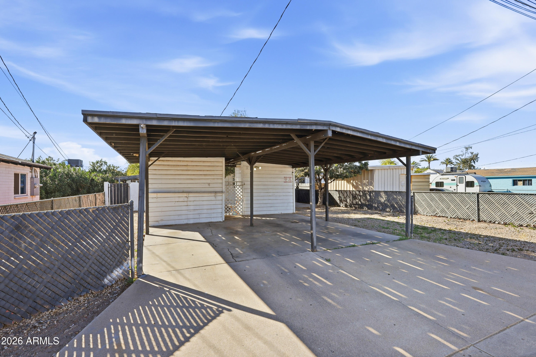
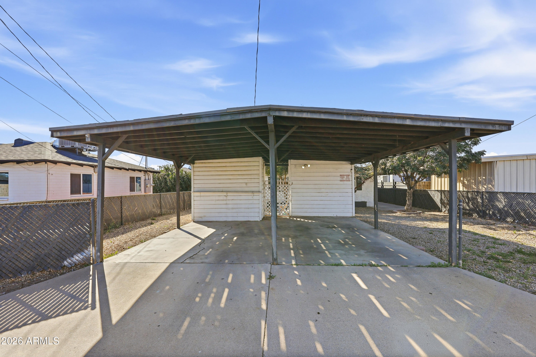
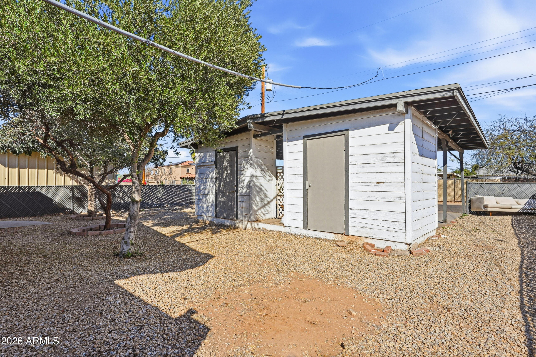
Unit 1 (Approx. 750 SF) was fully remodeled in 2019 with modern finishes to include wood-look porcelain tile flooring, contemporary concrete countertops, two-toned accented cabinetry with brushed gold hardware and faucet, white subway tile backsplash, updated fixtures, lighting and ceiling fans. Stainless steel appliances include a stove, refrigerator, and microwave. The bathroom features an upgraded vanity and hardware. A sliding Arcadia door opens to a private backyard retreat. Unit 2 (Approx. 900 SF) offers a spacious 2-bedroom, 1-bath layout with vaulted ceilings and stylish block accent walls. Interior upgrades were completed in 2015, with new tile flooring installed in 2020. The kitchen features granite countertops, distressed wood cabinetry, stainless steel appliances (stove, refrigerator, dishwasher, microwave), and modern hardware. A bonus room provides flexible space for an office, den, or additional storage. In 2023, this unit received a new A/C unit, new dryer, painted kitchen cabinets, and additional upgrades. Both units include dual-pane windows, blinds, private paver patios, private storage, and two covered carport spaces at the rear. The expansive yard features low-maintenance desert landscaping, offering privacy and additional outdoor enjoyment.
Located near Downtown Phoenix and surrounded by premier amenities including Biltmore Fashion Park, Camelback Colonnade, Encanto Park, Phoenix Mountains Preserve, Heard Museum, Phoenix Art Museum, and the iconic The Clarendon Hotel. Convenient access to major medical centers including Phoenix Children's Hospital, Banner University Medical Center Phoenix, St. Joseph's Hospital and Medical Center, and the Phoenix VA Health Care System makes this an ideal rental location for medical professionals and students. Easy access to light rail, Sky Harbor Airport, and SR-51, I-10, and Loop 202 freeways enhances long-term desirability.