Leave a Message

Thank you for your message. We will be in touch with you shortly.

Search Homes

Property Description

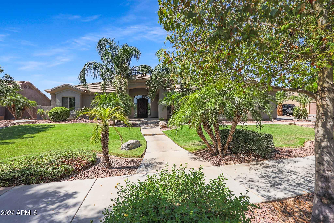
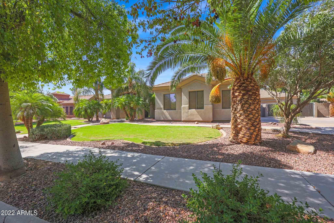
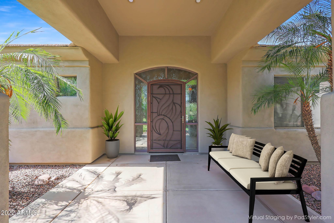
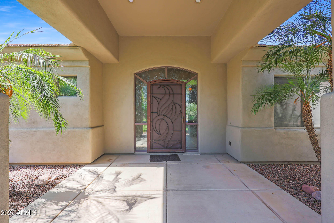
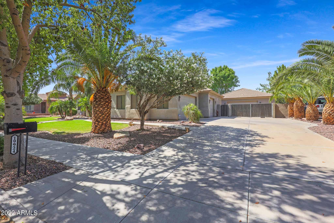
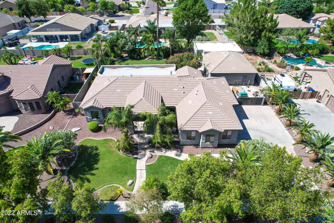

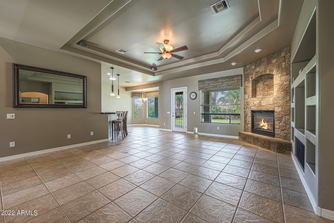
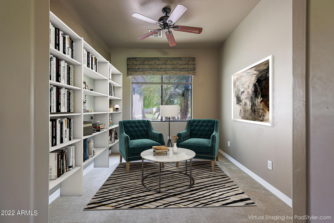
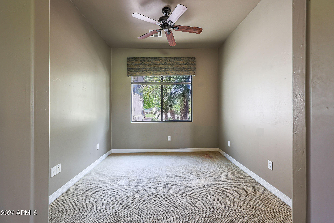
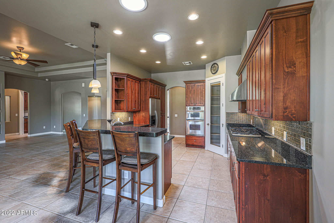
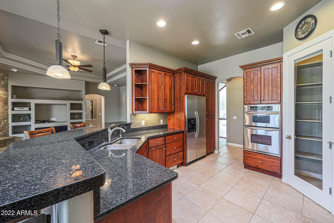
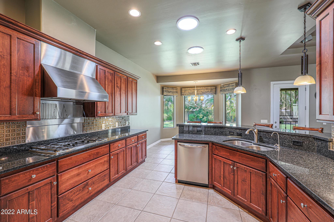
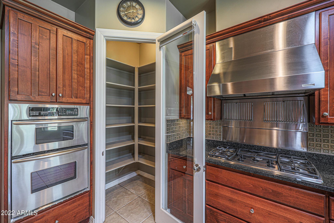
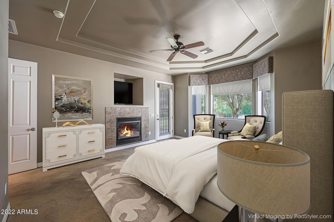
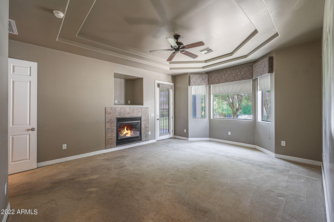
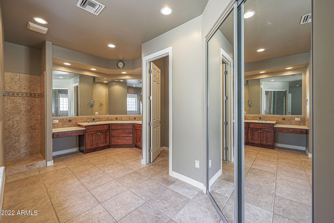

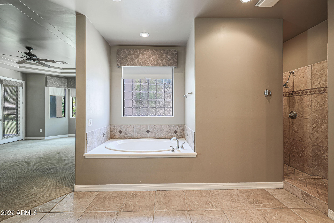
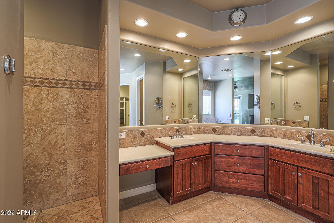
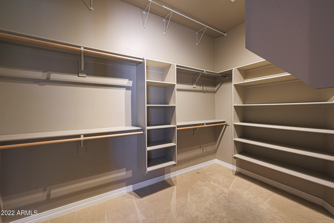
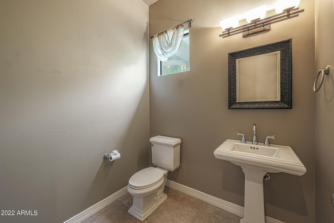
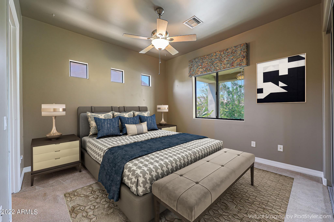
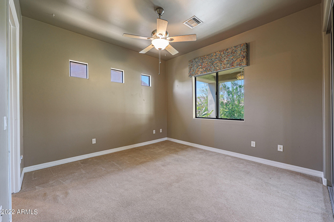
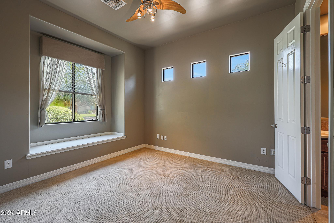
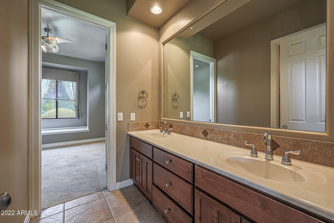
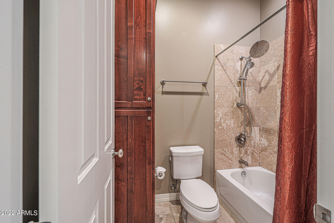
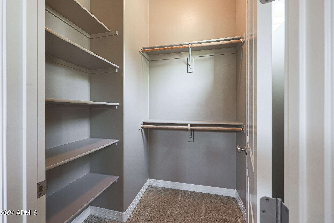
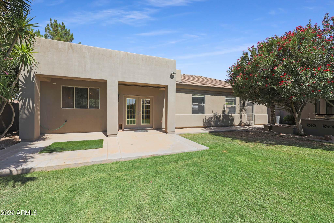
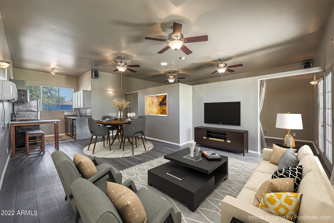

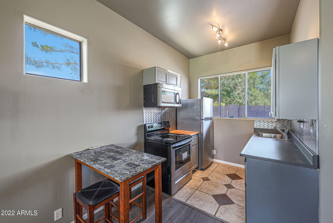
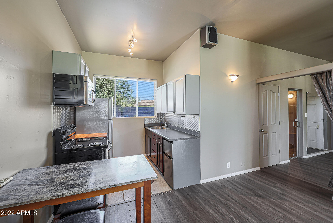
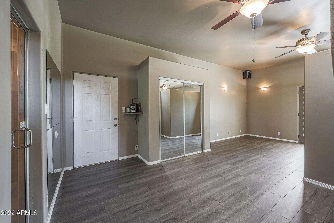
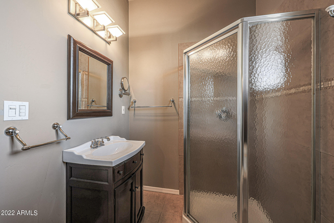
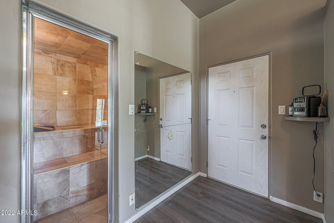
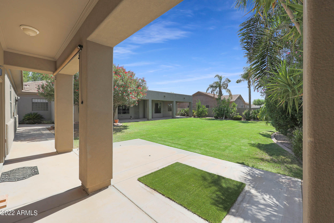
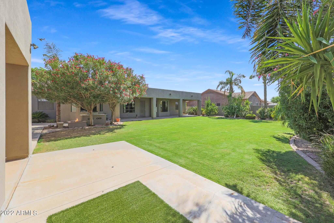
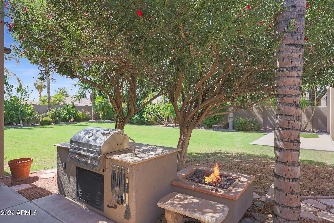
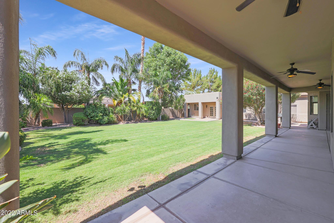
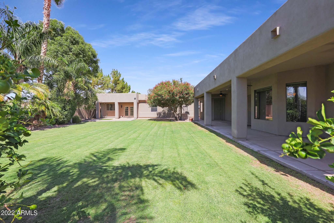
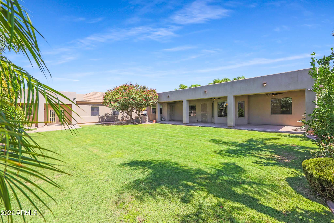
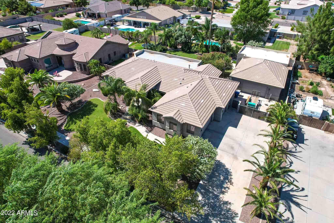
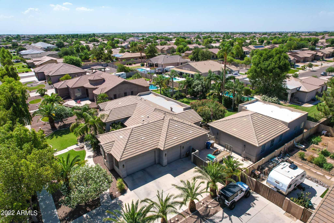

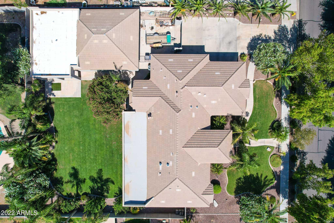
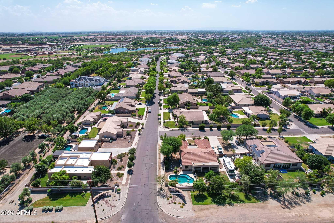
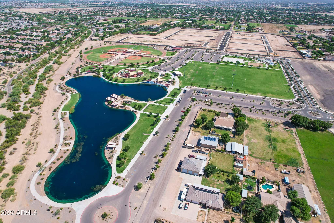

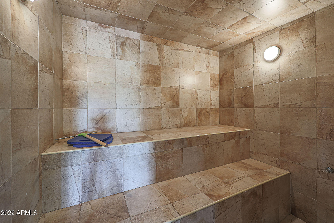
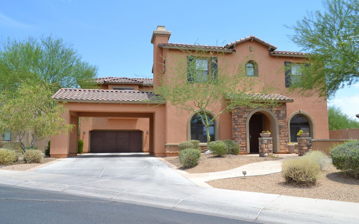
Come see this lovely custom home/w separate casita on an oversized 18,000 sf lot. Tons of room for toys w/garage space for 7+ cars, workshop, gated and RV parking. Main house (2380 sf) has 3 bedrooms, 2.5 baths, large FR and FD. Gourmet Kitchen features granite, tile backsplash, SS appliances, breakfast bar, large walk in pantry and dining nook. Family Room looks onto the lush backyard and has a gas fireplace. The large Primary Suite has separate exit to backyard + large closet and bathroom w/double sinks and separate tub/shower. Fabulous Guest House (810sf) has 1 bed/1 bath plus Living Room, Kitchen and Steam Room. Beautiful landscaping and 2 full patios so you can enjoy the outside! This Single Story Community is conveniently located and is walking distance to Manzel Carter Park. RV Parking area is 23' and garage is wired 220. Home is 90% smooth plaster and is gorgeous! Full home water filtration system is installed. Guest house has EIFS triple insulated walls and flat elastomeric roof.
Overview

Property Status
Sold
Date Sold
September 9, 2022
Lot Size
0.41 Acres
MLS ID
6427989
Property Type
Residential
Year Built
2002

Features & Amenities

Neighborhood
Queen Creek
Architecture Styles
Ranch
Water Frontage
Sprinklers In Rear, Sprinklers In Front, Grass Front, Grass Back, Auto Timer H2O Front, Auto Timer H2O Back
Stories
1
Garage Spaces
7.0
Water Source
City Water
Pool
None
Roof
Reflective Coating, Tile
Lot Features
Sprinklers In Rear, Sprinklers In Front, Grass Front, Grass Back, Auto Timer H 2 O Front, Auto Timer H 2 O Back
Parking
Attchd Gar Cabinets, Dir Entry frm Garage, Electric Door Opener, Extnded Lngth Garage, RV Gate, Detached, Tandem, RV Access/Parking, Gated
Heat Type
Mini Split, Electric
Air Conditioning
Refrigeration, Programmable Thmstat, Ceiling Fan(s)
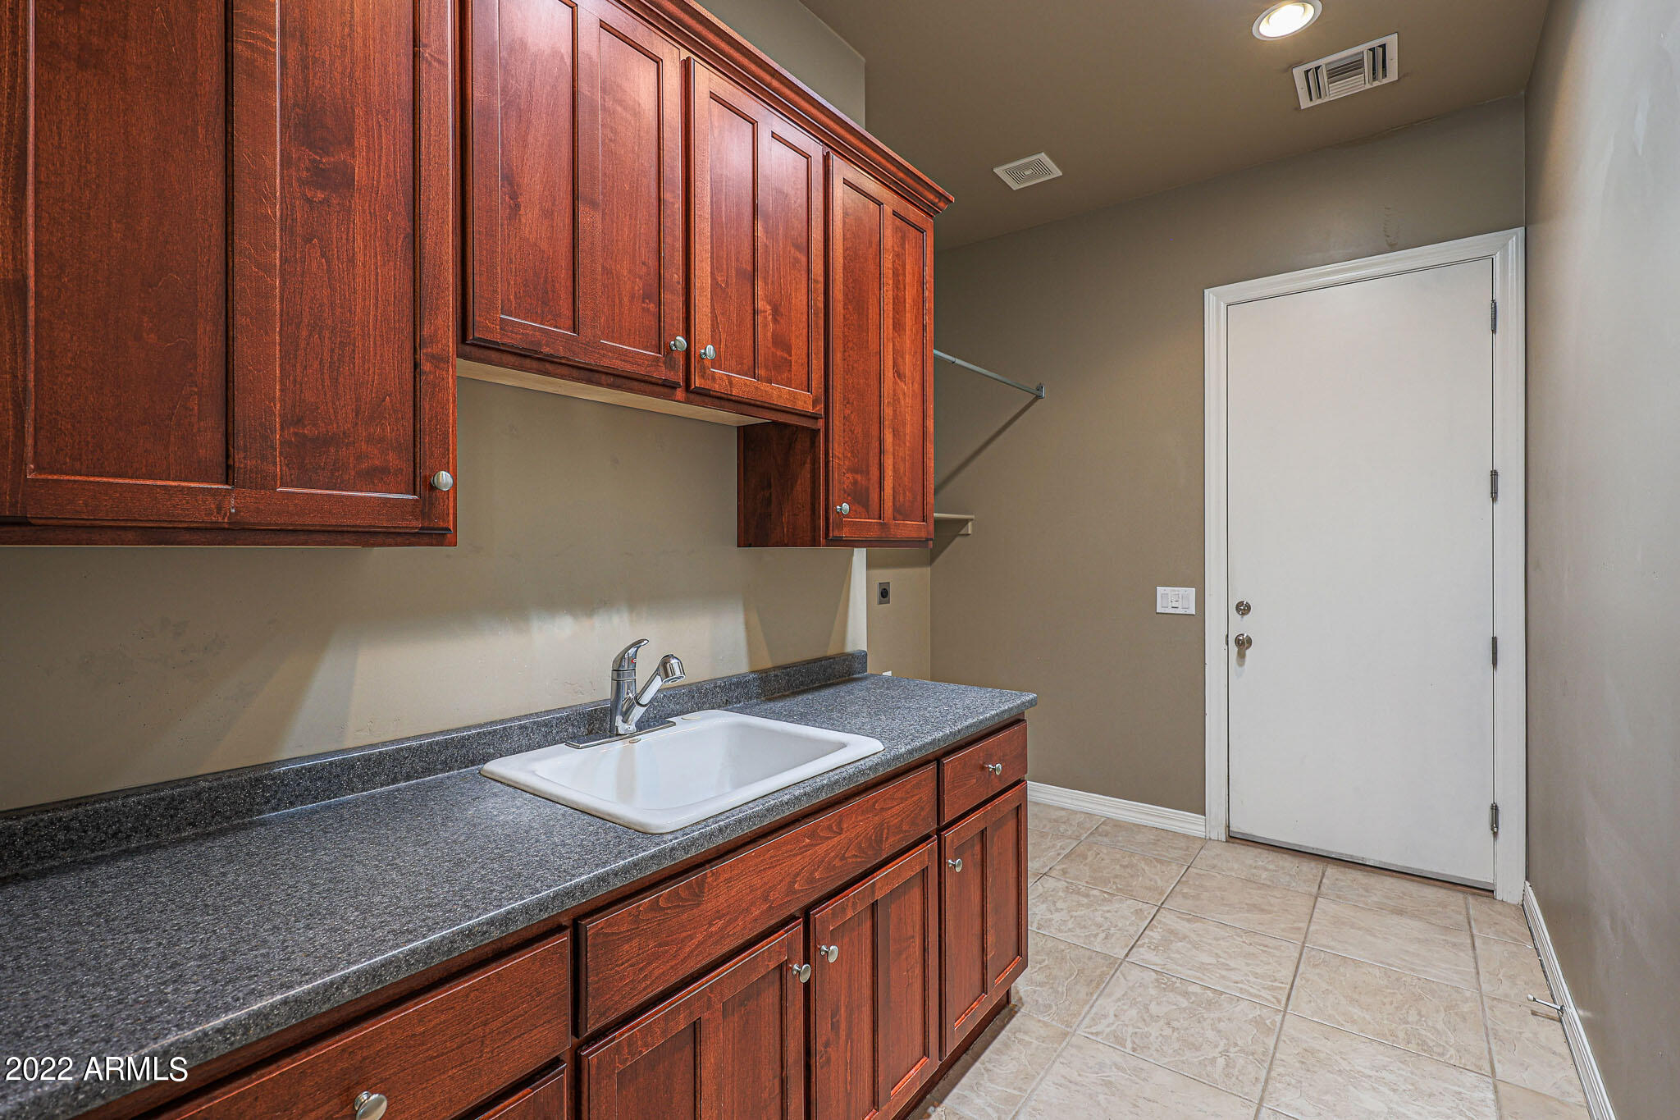
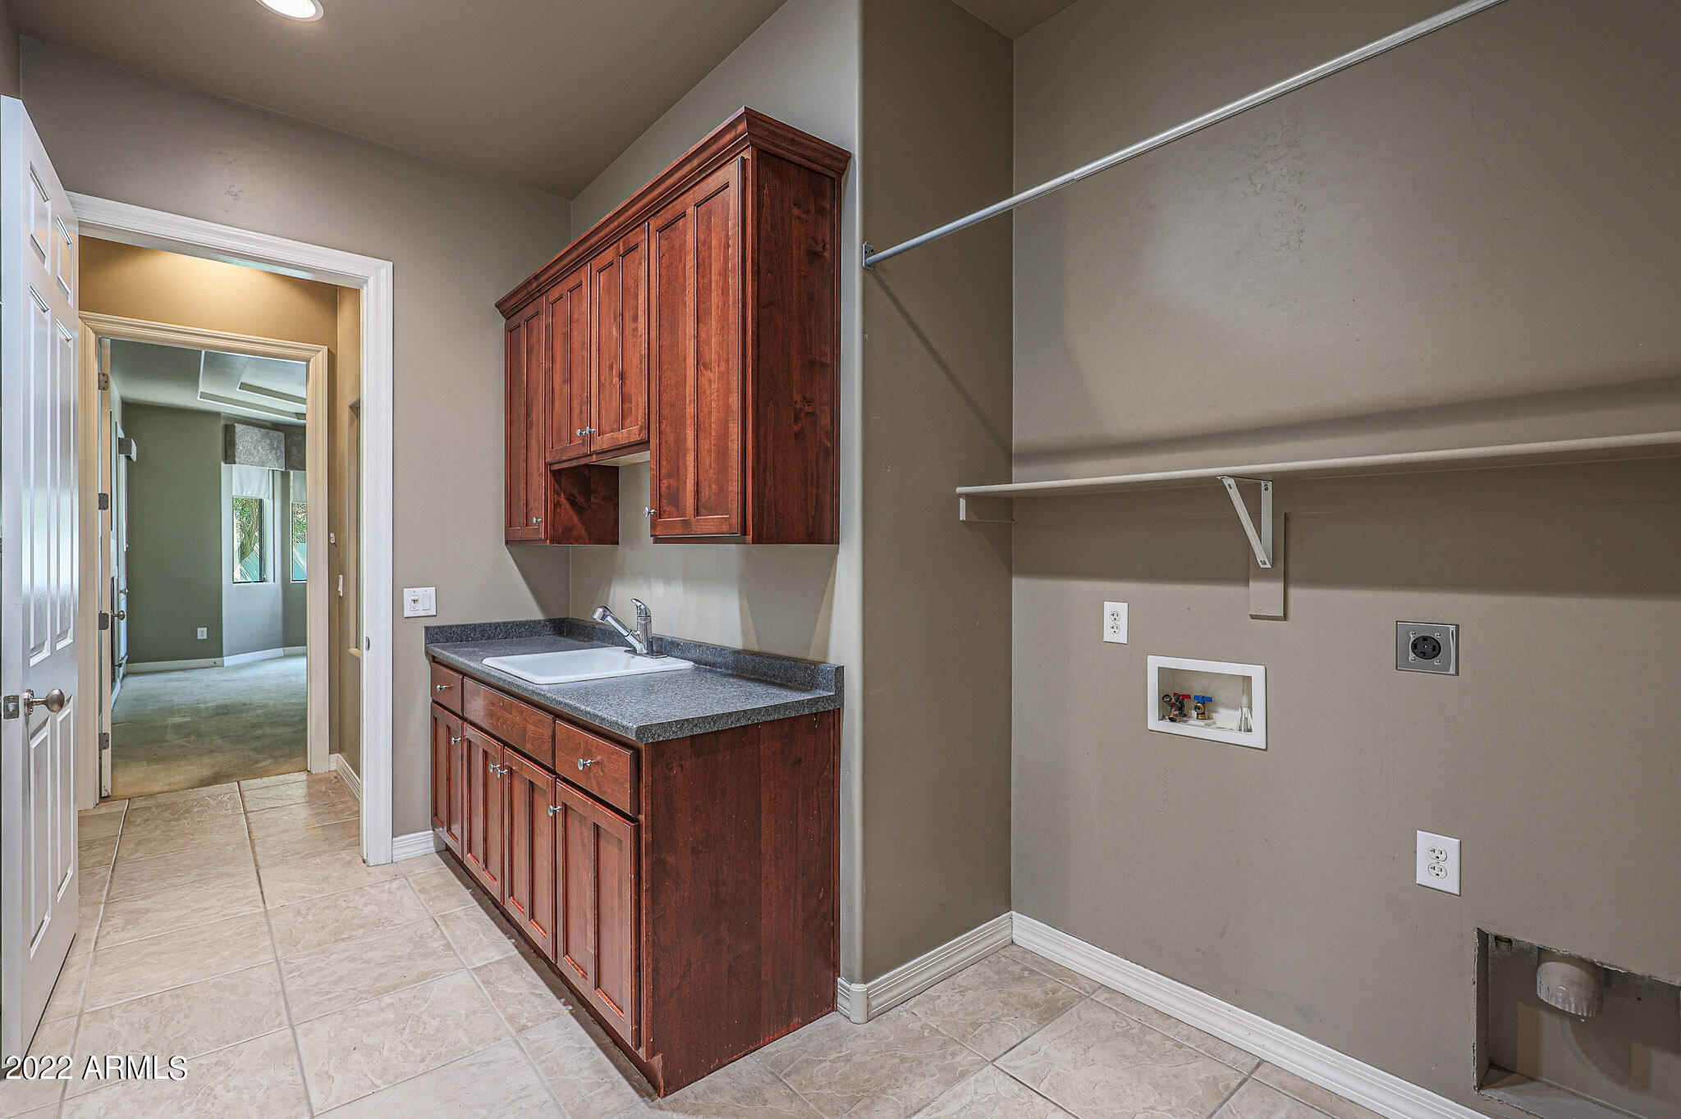
Laundry Room
Other
Fireplace
2 Fireplace, Family Room, Master Bedroom
Other Interior Features
Eat-in Kitchen, Breakfast Bar, 9 Flat Ceilings, No Interior Steps, Kitchen Island, Double Vanity, Full Bth Master Bdrm, Separate Shwr Tub, High Speed Internet, Granite Counters
Sewer
Public Sewer
HOA Amenities
Rental OK (See Rmks)
Other Exterior Features
Covered Patio(s)
Elementary School
Desert Mountain Elementary
Middle School
Newell Barney Middle School
High School
Queen Creek High School
School District
Queen Creek Unified District
Sales Price
$835,000
Real Estate Tax
$3,380/yr
HOA
$167/3 mos

Downloads

19924 E JULIUS Road

Schedule a Tour

I would love to help you see this beautiful home! As a full-service brokerage, I can help you tour. Please submit an offer, and answer questions about the buying process.
Thank you

for your interest in 19924 E JULIUS Road, Queen Creek, AZ 85142

19924 E JULIUS Road
Navigate
Queen Creek

Explore Queen Creek

read more

I'm Interested In

19924 E JULIUS Road

or
  • CallAnthony Guerriero

    License #AZ - 663981000

    480.544.2466
  • Explore My

    Portfolio

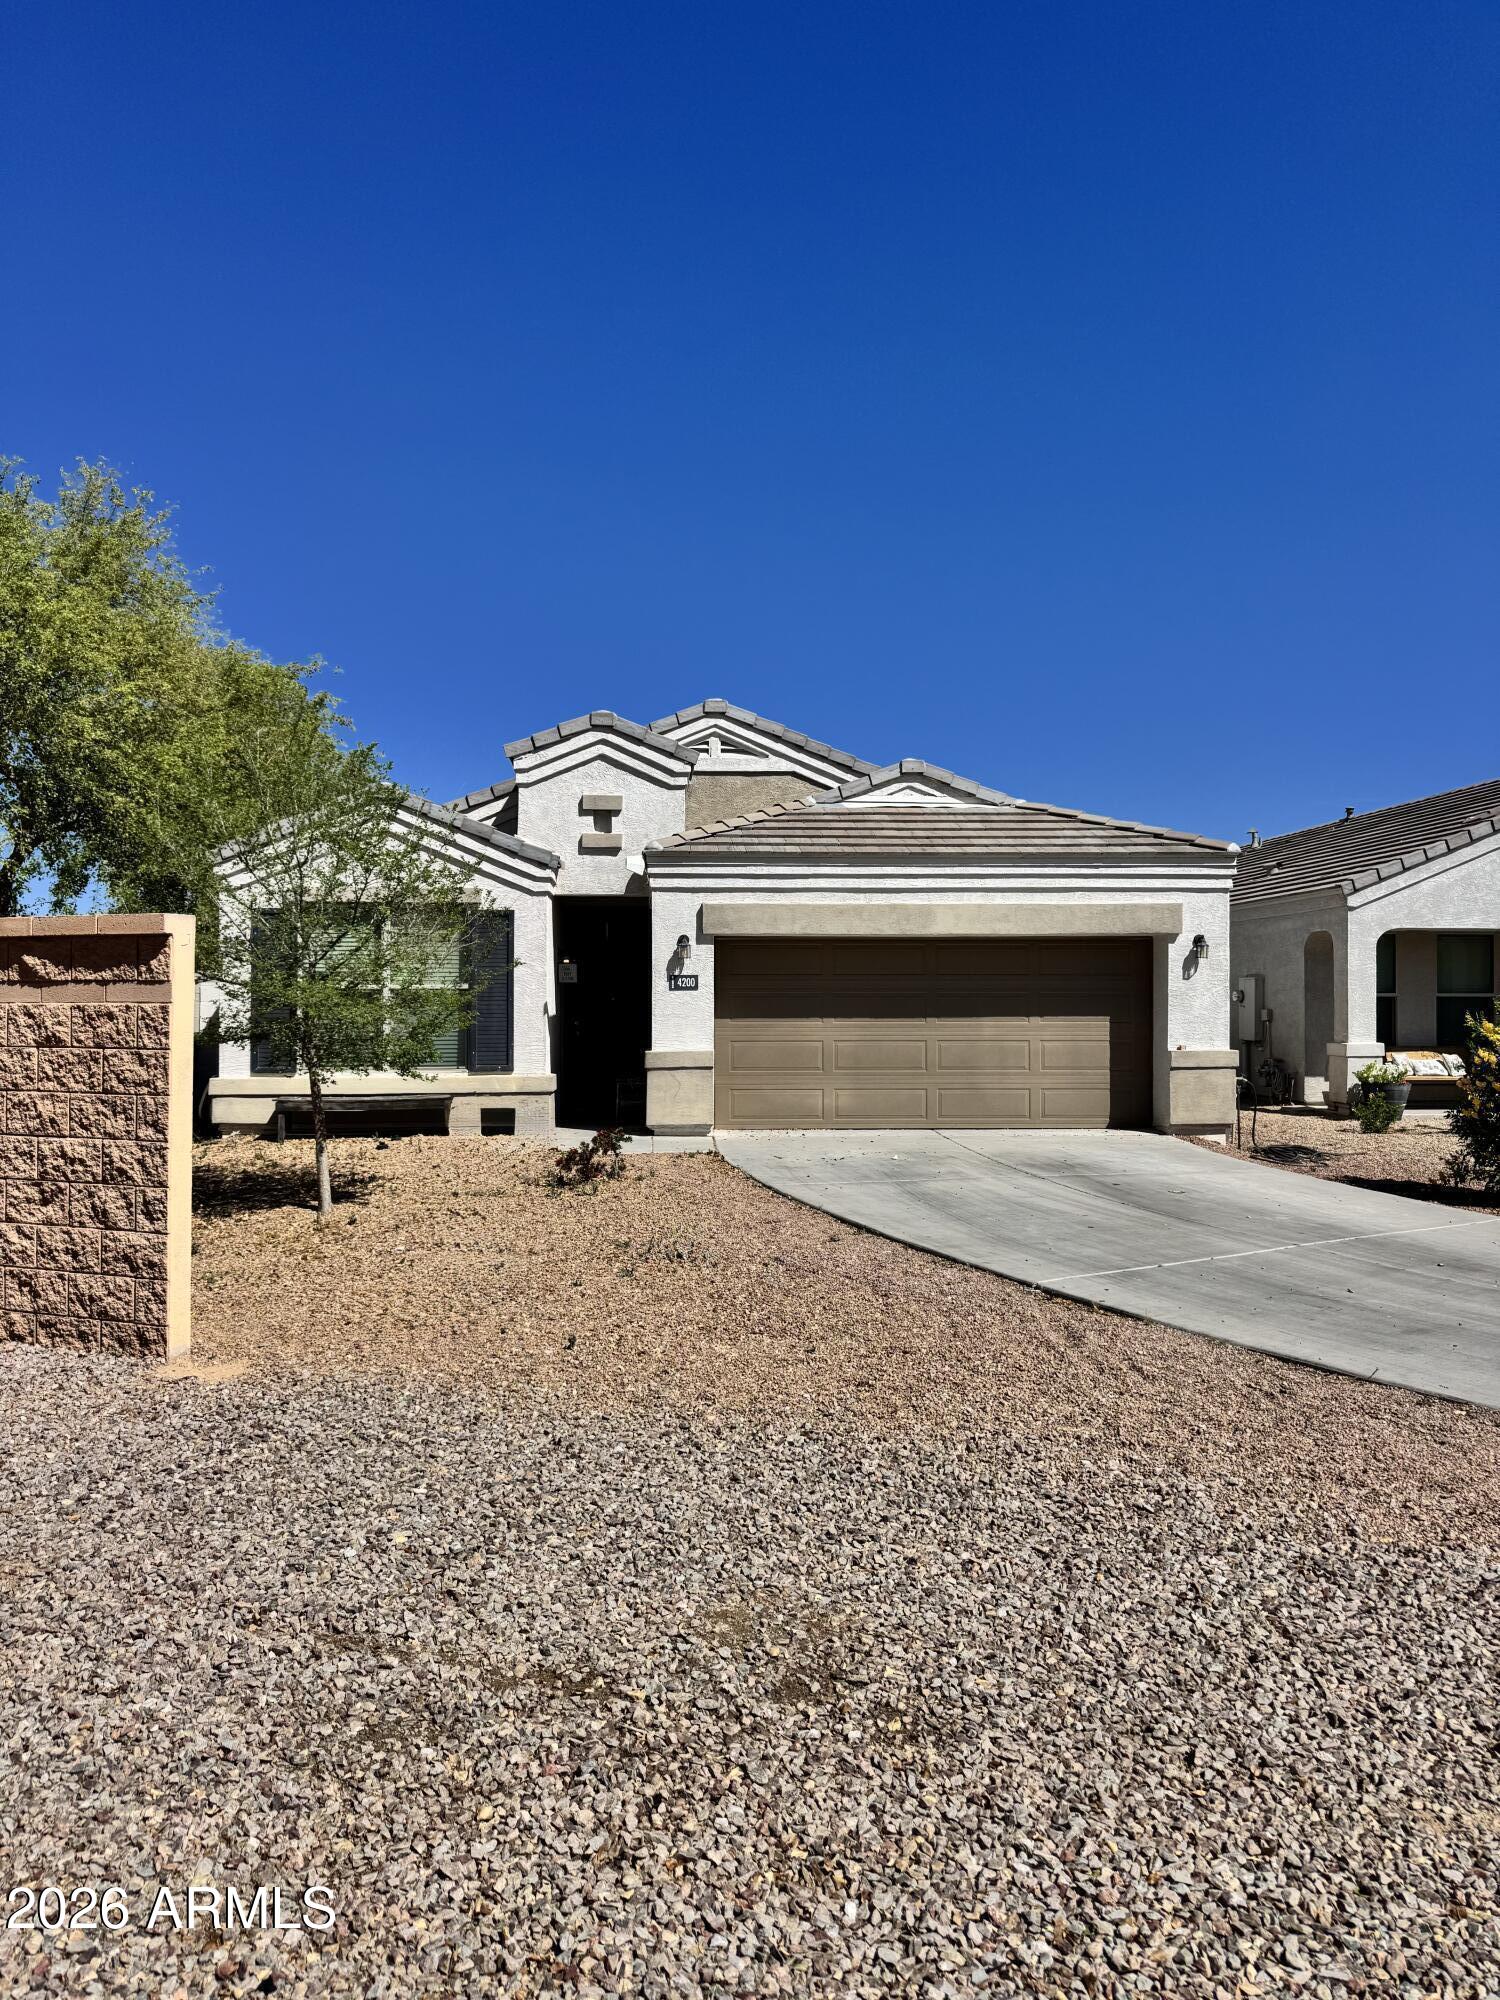
    • 4200 W ALABAMA Lane For Sale

      $367,000

      4200 W ALABAMA Lane, San Tan Valley, AZ 85144

      • 4 Beds
      • 2 Baths
      • 1,577 Sq.Ft.
    View All Properties

    Follow Us On Instagram