Leave a Message

Thank you for your message. We will be in touch with you shortly.

Search Homes

Property Description

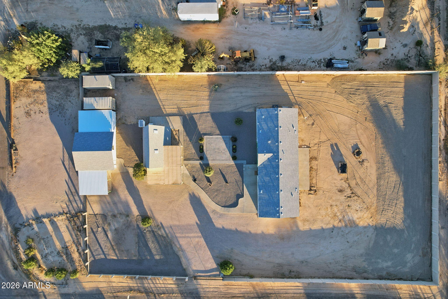
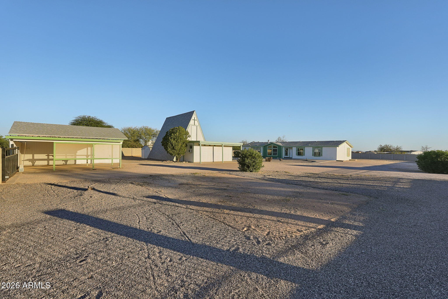
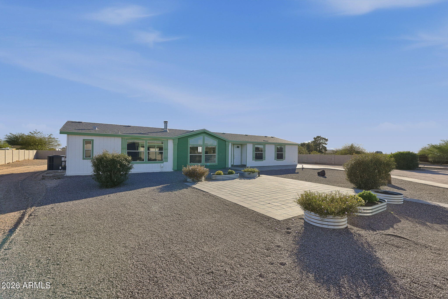
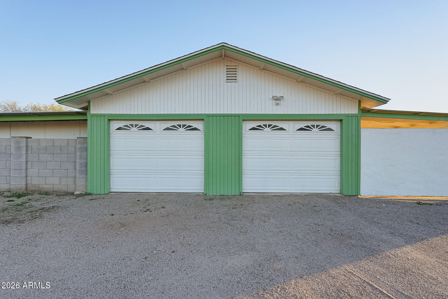
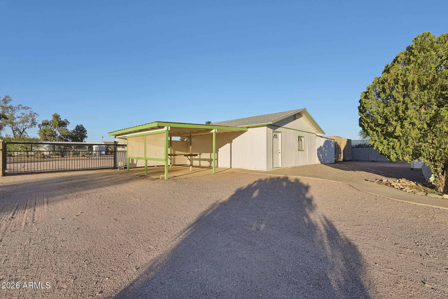
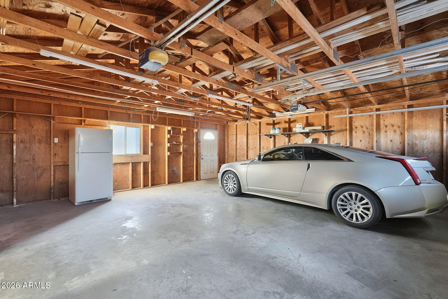
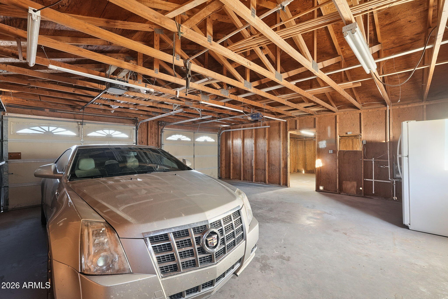
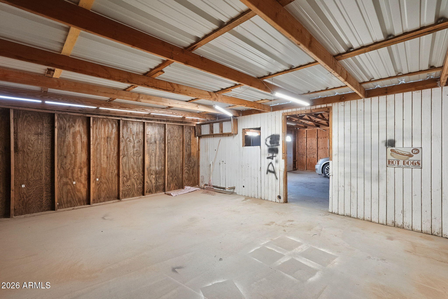
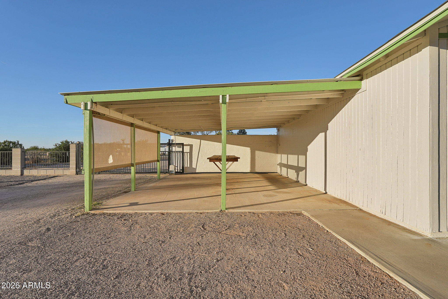
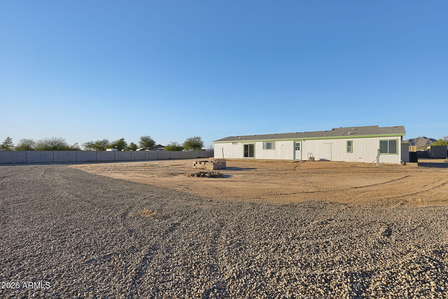
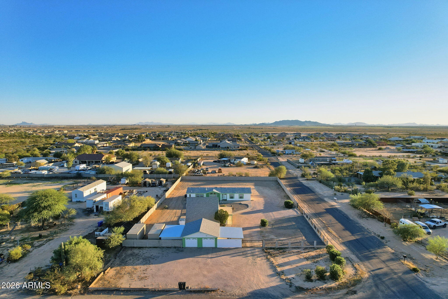
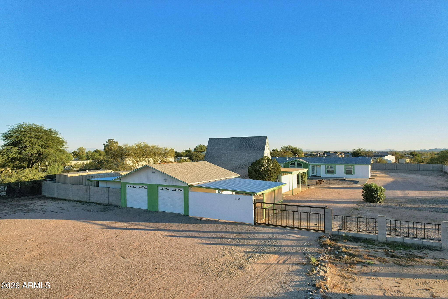
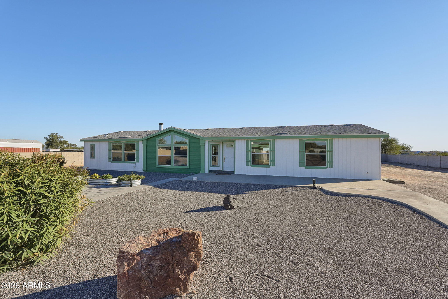
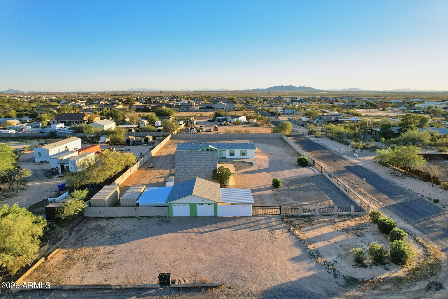
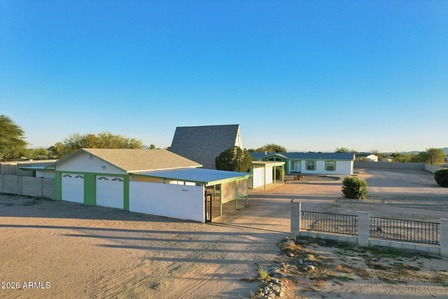
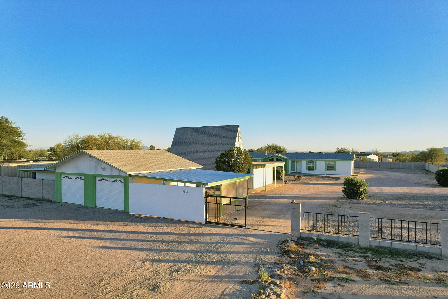
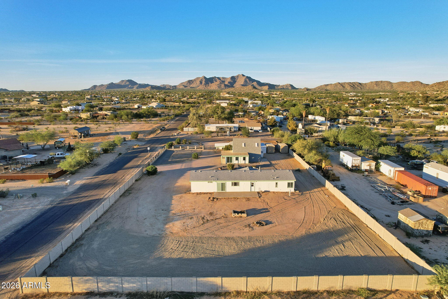
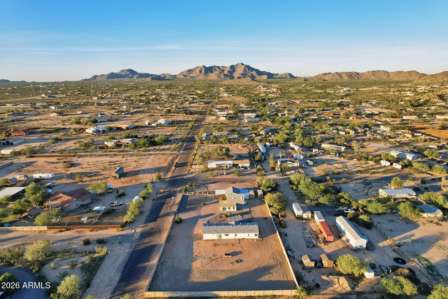
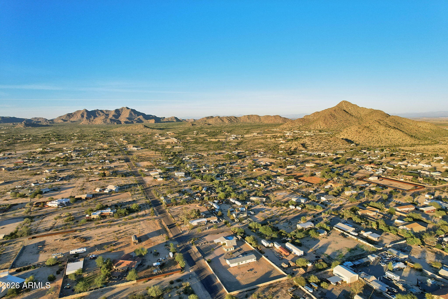
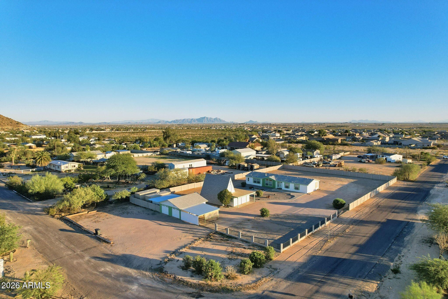
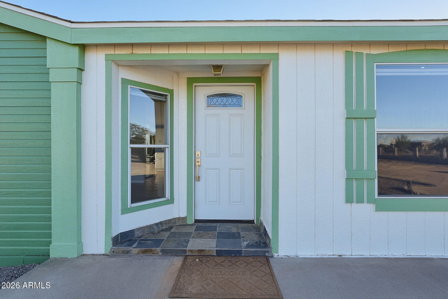
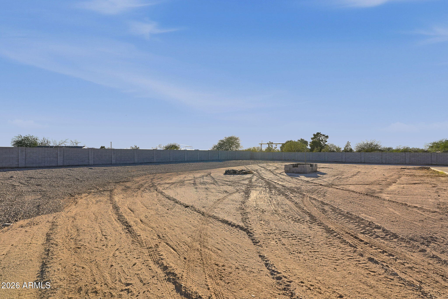
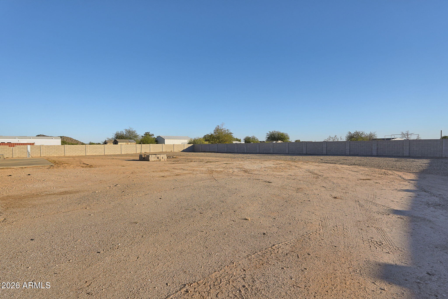
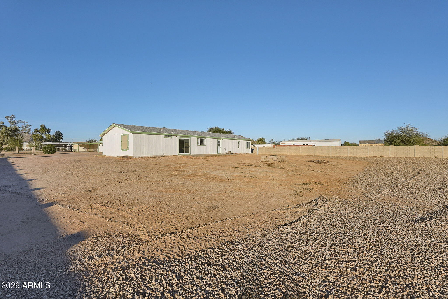
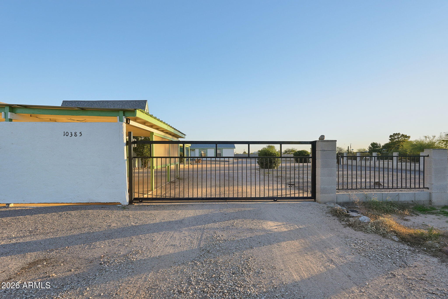
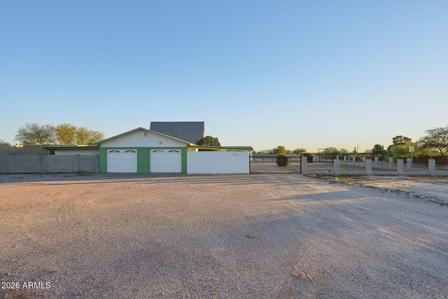
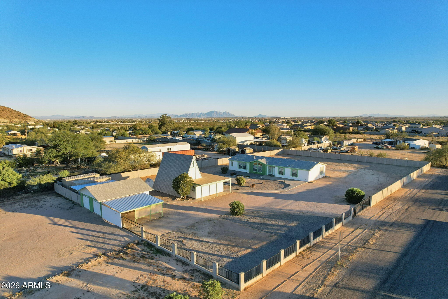
Enjoy the space and privacy of country living with quick access to I-10. Set on just over an acre, this property offers room to entertain, relax, and spread out. The block-walled lot features automatic and manual RV gates, a detached two-car garage with workshop.
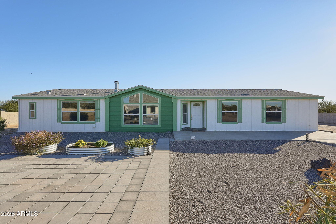
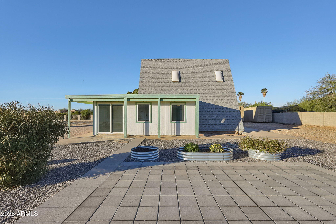
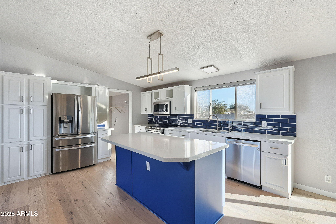
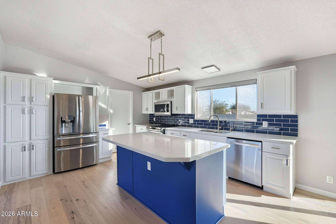
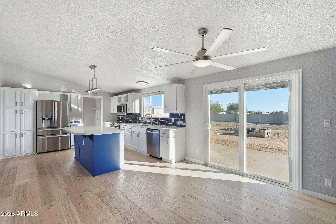
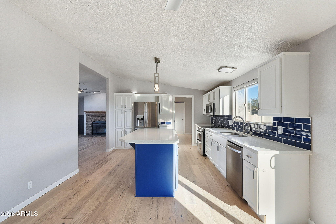
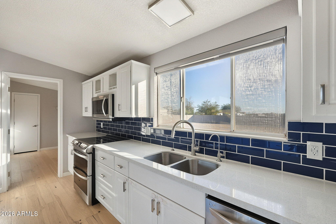
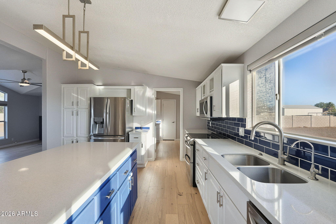
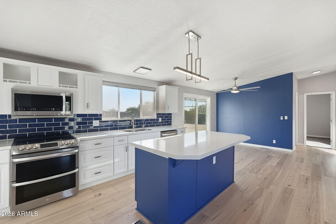
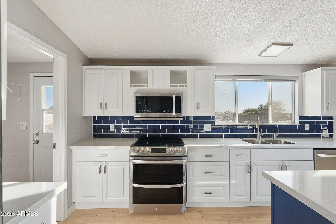
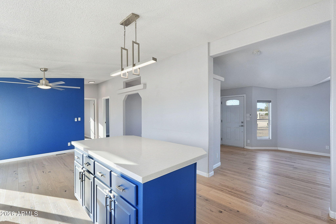
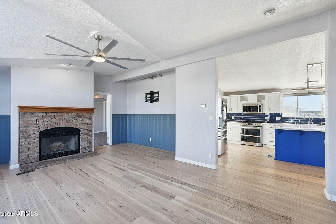
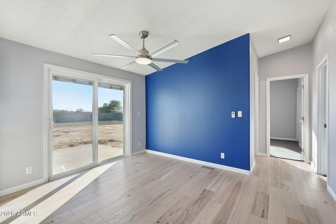
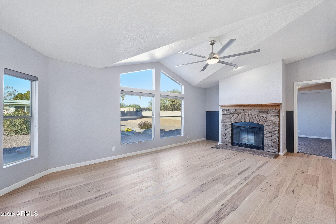
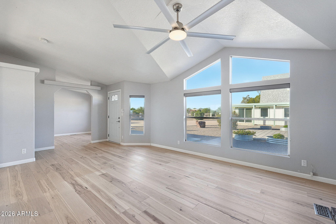
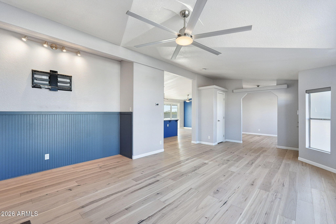
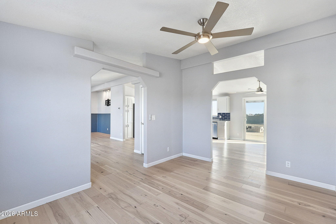
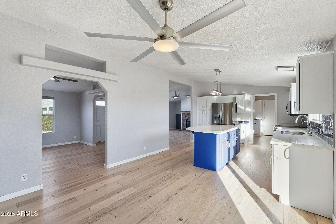
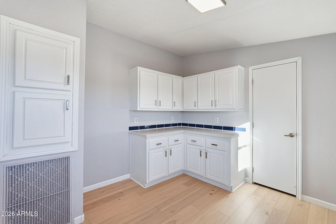
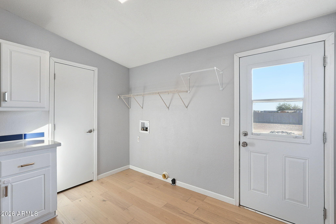
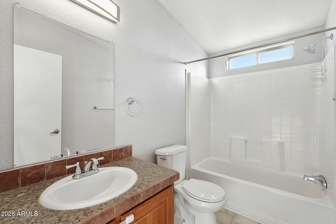
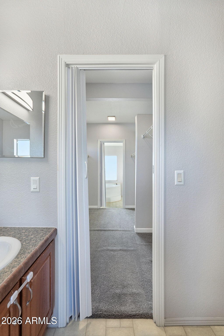
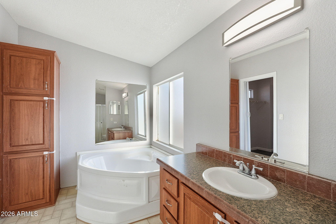
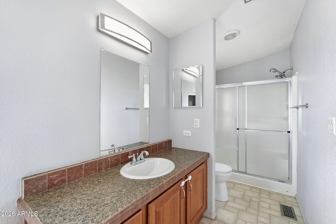
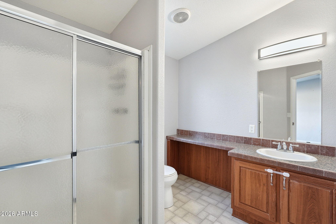
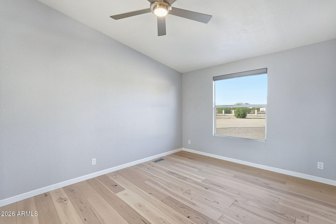
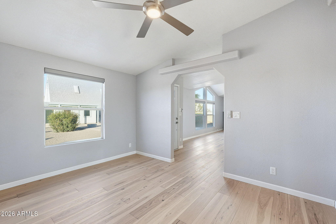
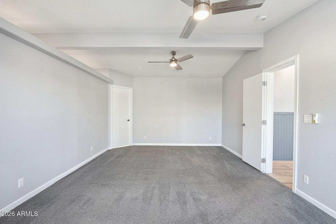
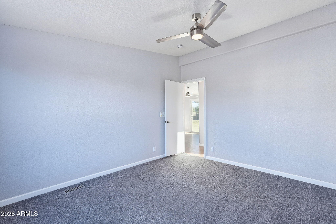
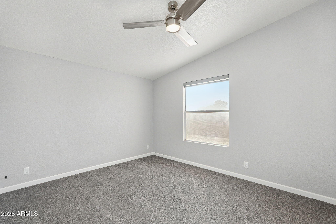
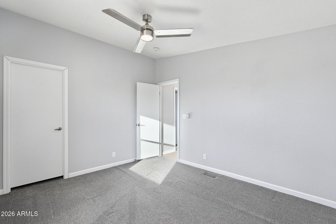
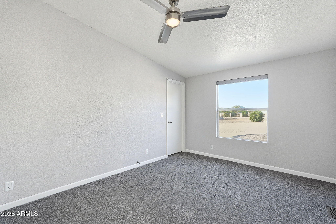
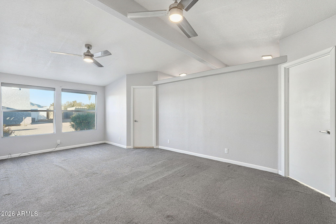
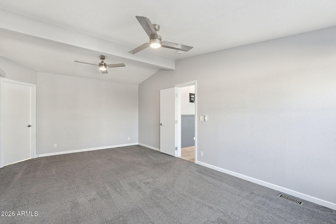
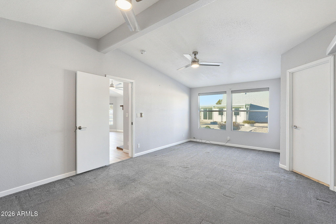
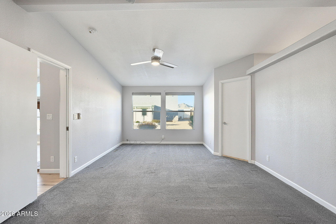
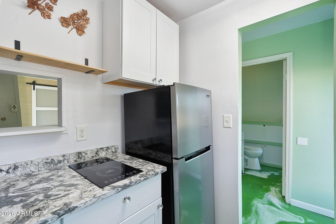
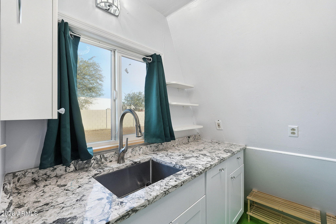
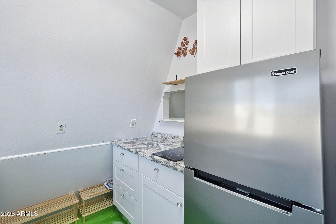
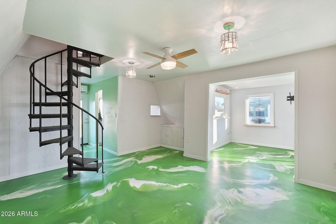
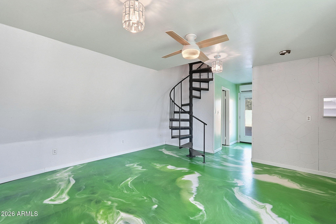
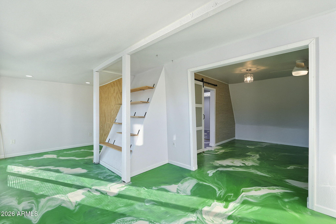
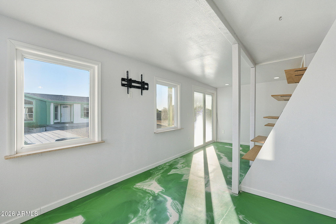
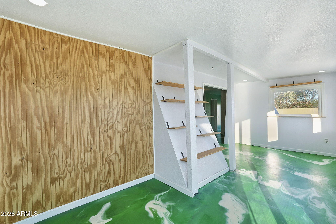
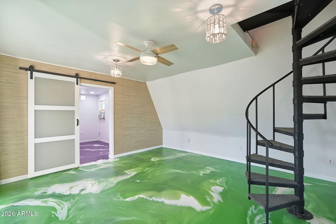
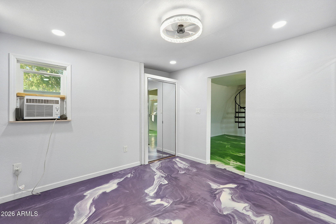
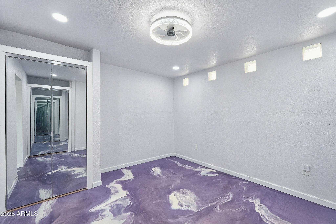
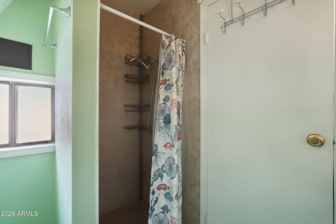
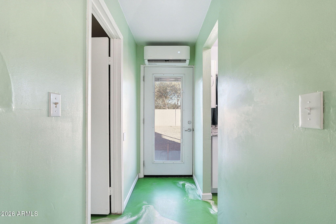
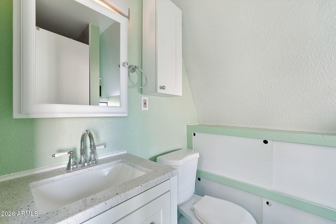
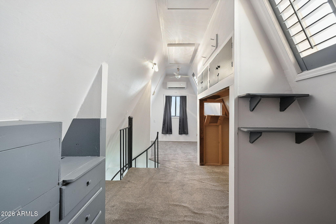
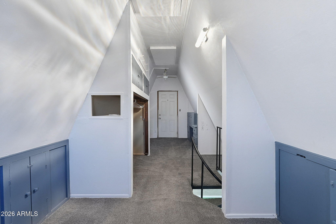
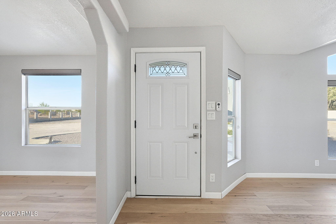
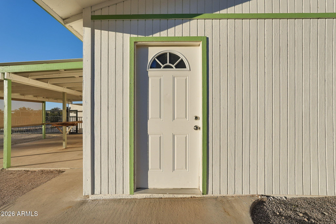
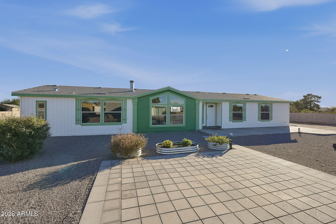
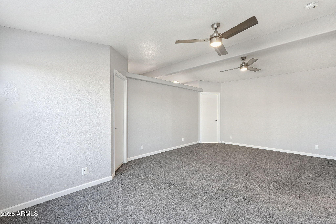
The three-bedroom, three-bath main home has an open layout, wood-plank flooring, and a wood-burning fireplace. Cathedral windows fill the living room with natural light. The spacious kitchen features quartz countertops, stainless steel appliances, an island, subway tile backsplash, abundant cabinetry, a breakfast bar, and pantry. The oversized laundry room adds convenient storage. The primary suite offers his-and-her walk-in closets, a separate shower, and soaking tub. A new roof and newer A/C add peace of mind. The updated, two-story 900 sq. ft. two-bedroom one bath A-frame provides versatile space for guests, extended family, or an ADU-style setup. It includes a kitchenette with quartz countertops and an induction cooktop, custom epoxied floors, newer mini-splits, windows and blinds, a spiral staircase and separate septic systems.
With its own character and room to make it your own, this property brings country living and flexible space together close to the city.
Overview

Property Status
For Sale
Lot Size
1.01 Acres
MLS ID
7106373
Property Type
Manufactured-Mobile
Year Built
2005

Features & Amenities

Total Area
2,016 Sq.Ft.
Architecture Styles
A-Frame
View Description
Mountain(s)
Stories
1
Garage Spaces
2.0
Water Source
Pvt Water Company
Utilities
Other
Roof
Composition
Lot Features
North/South Exposure, Corner Lot, Dirt Front, Dirt Back, Gravel/Stone Front, Gravel/Stone Back, Irrigation Front, Irrigation Back
Parking
Detached Garage, RV Access/Parking, Gated, RV Gated, Garage Door Opener, Separate Strge Area, Side Vehicle Entry
Heat Type
Electric
Air Conditioning
Central Air, Ceiling Fan(s), Ductless, Programmable Thmstat
Laundry Room
Inside, Wshr/Dry Hook Up Only
Fireplace
Living Room
Appliances
Refrigerator, Built-in Microwave, Dishwasher, Disposal
Other Interior Features
High Speed Internet, Eat-in Kitchen, Breakfast Bar, Vaulted Ceiling(s), Pantry, 2 Master Baths, Full Bth Master Bdrm, Separate Shwr Tub, Laminate Counters
Sewer
Septic Tank
Elementary School
Desert Willow Elementary School
Middle School
Villago Middle School
High School
Casa Grande Union High School
School District
Casa Grande Union High School District
Sales Price
$459,000
Real Estate Tax
$1,281/yr

Downloads

10385 W PASADENA Drive

Schedule a Tour

I would love to help you see this beautiful home! As a full-service brokerage, I can help you tour. Please submit an offer, and answer questions about the buying process.

Thank you

for your interest in 10385 W PASADENA Drive, Casa Grande, AZ 85194

10385 W PASADENA Drive
Navigate

Mortgage Calculator

Estimate your monthly mortgage payment, including the principal and interest, property taxes, and HOA. Adjust the values to generate a more accurate rate.

$0,000 Your Payment 20 15 65
$0,000 Your Payment

I'm Interested In

10385 W PASADENA Drive

or
  • CallAnthony Guerriero

    License #AZ - 663981000

    480.544.2466
  • Follow Us On Instagram